Commercial
1
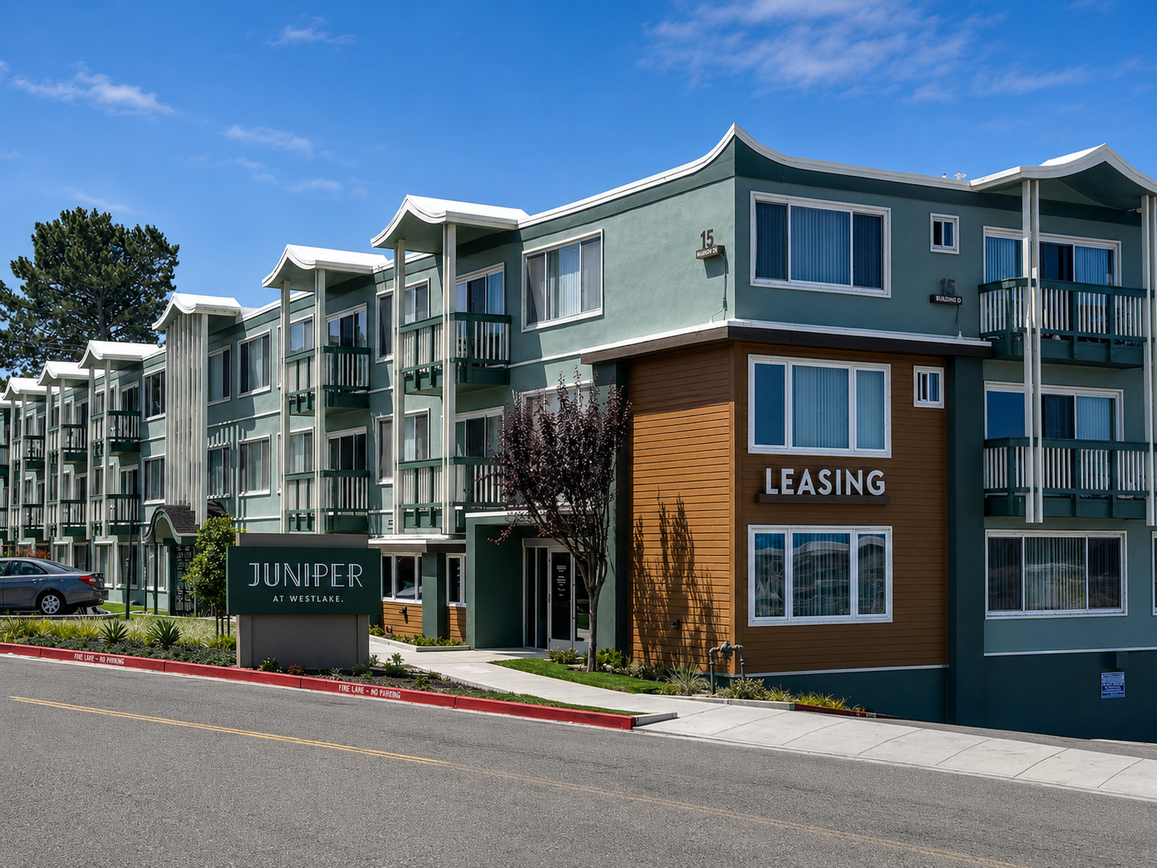
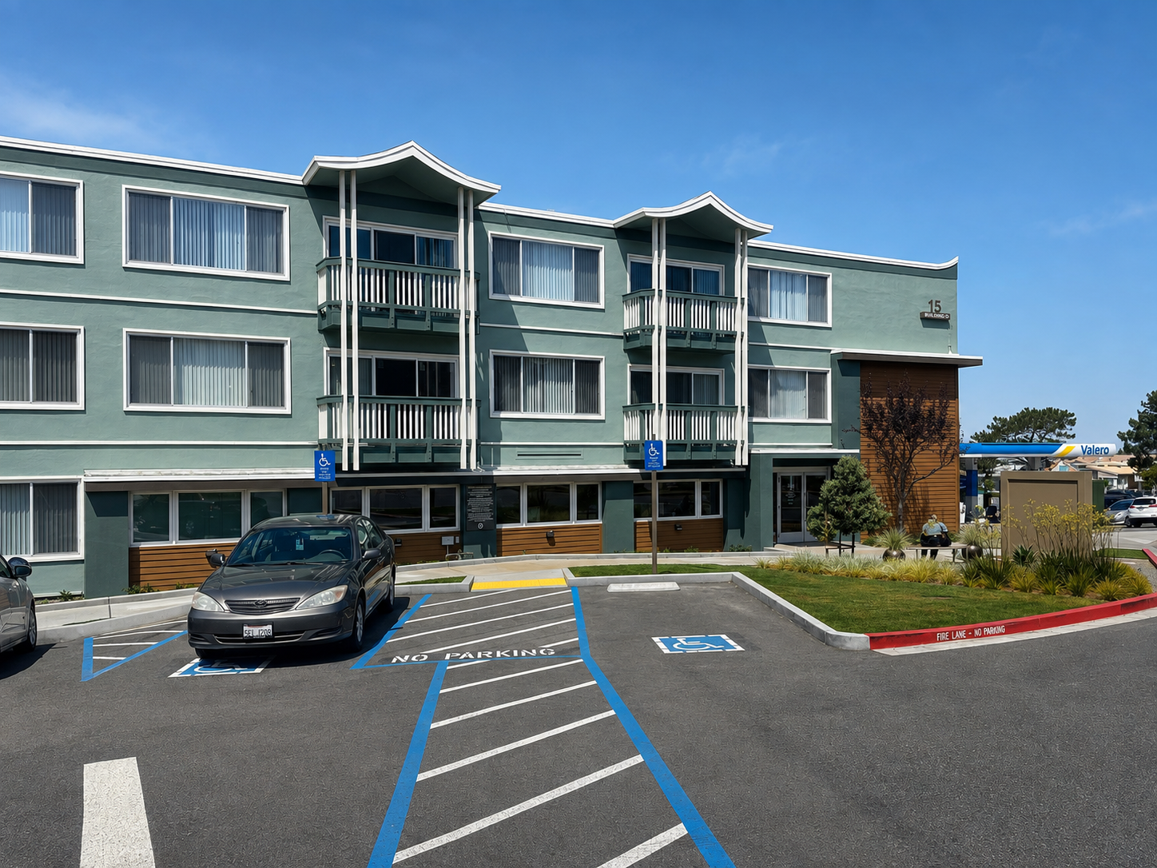
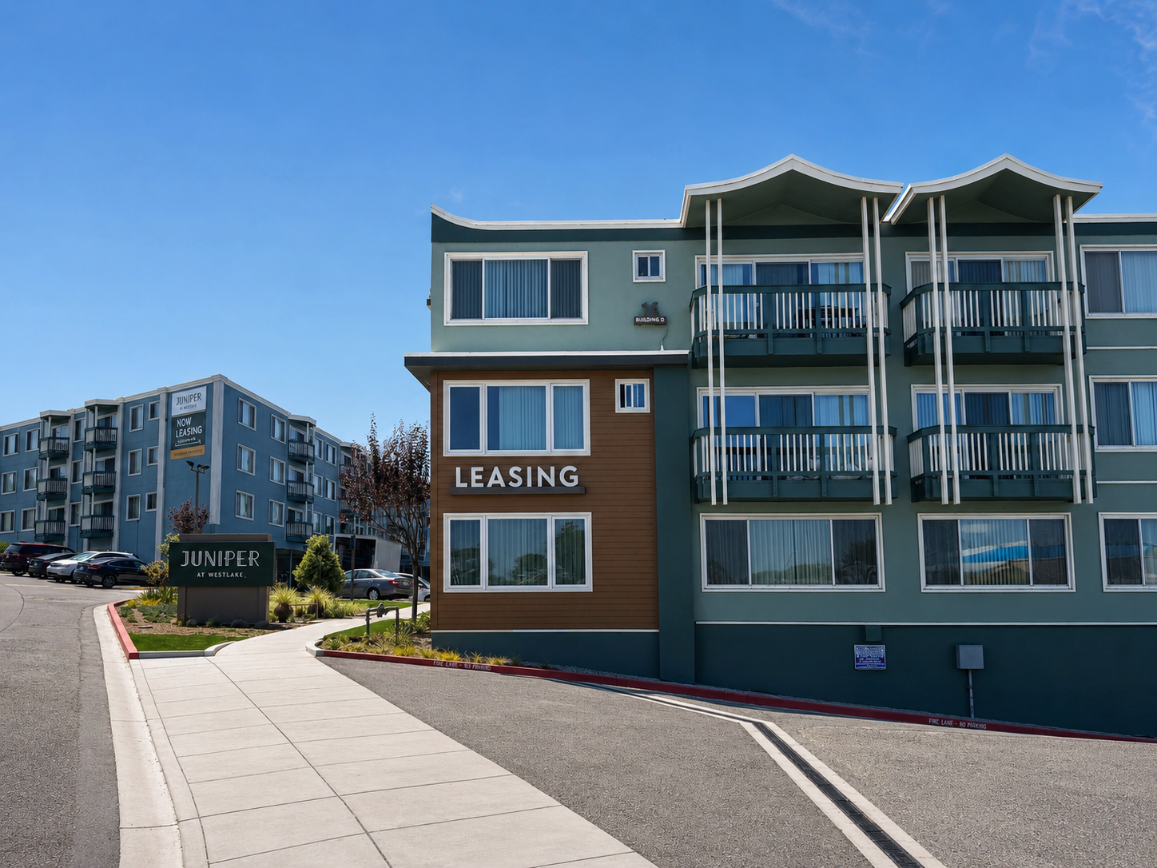
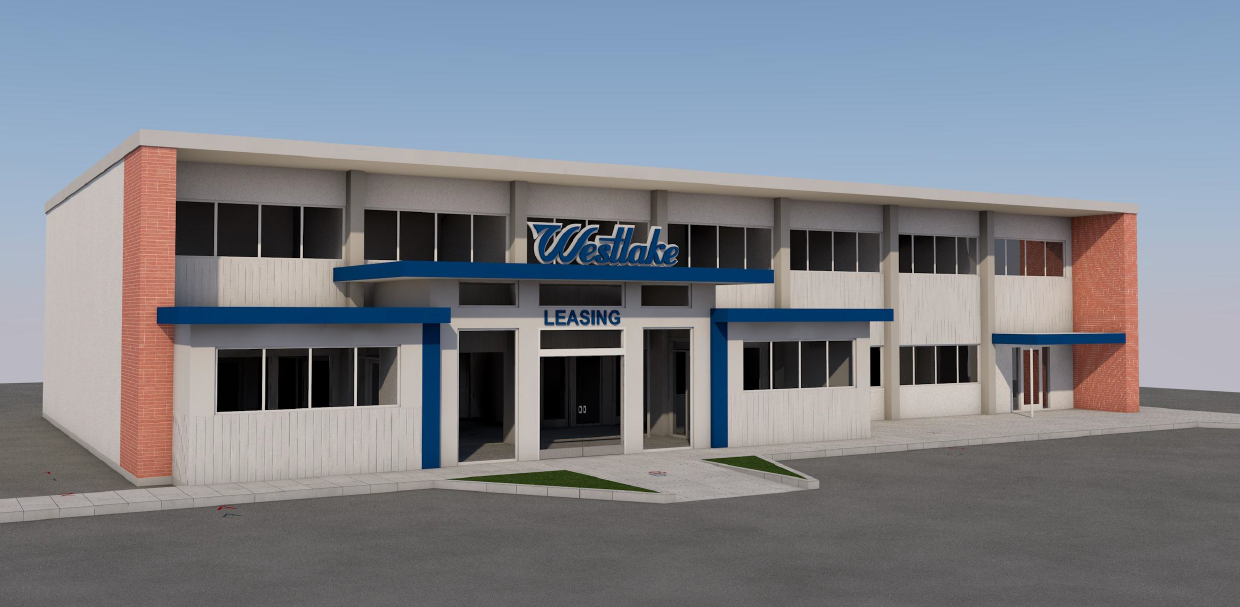
Conversion of three Daly City residential units into a leasing center serving a rental community of more than 3,000 homes.


2
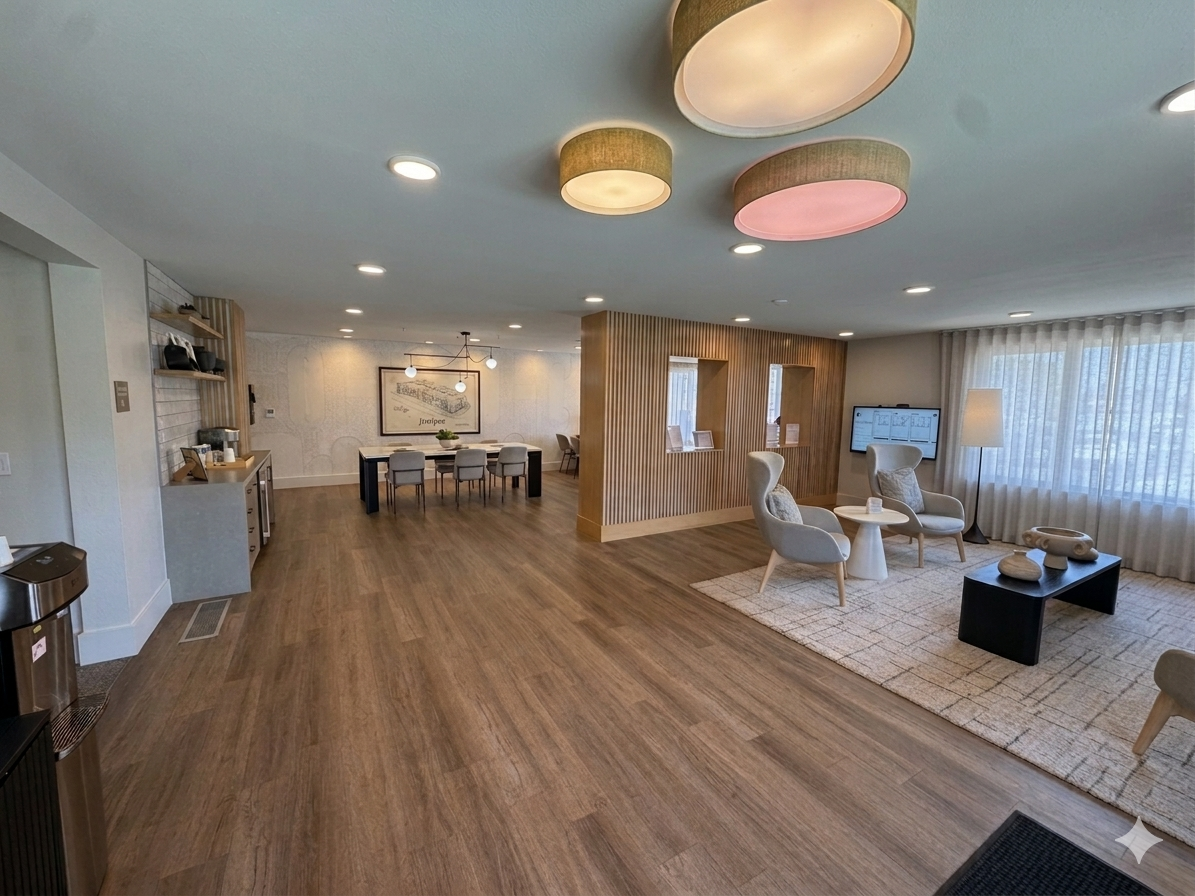
Renovation and expansion of a 608-square-foot leasing lobby in Daly City, coordinating enclosure, signage, accessibility and building-system improvements.

3
Conversion of a 1,200-square-foot Menlo Park tenant space into a full-service bakery and café with commercial kitchen and customer seating.
4
Concord warehouse conversion for cold-processed food production and bottling, coordinating refrigerated receiving, storage and preparation areas.
5
Division of a Sunnyvale ground-floor retail shell into two lease spaces, with warm-shell improvements for future tenants.
6
A 1,076-square-foot conditioned conservatory for a Burlingame hospitality property, integrating a specialty greenhouse into the building program.
7
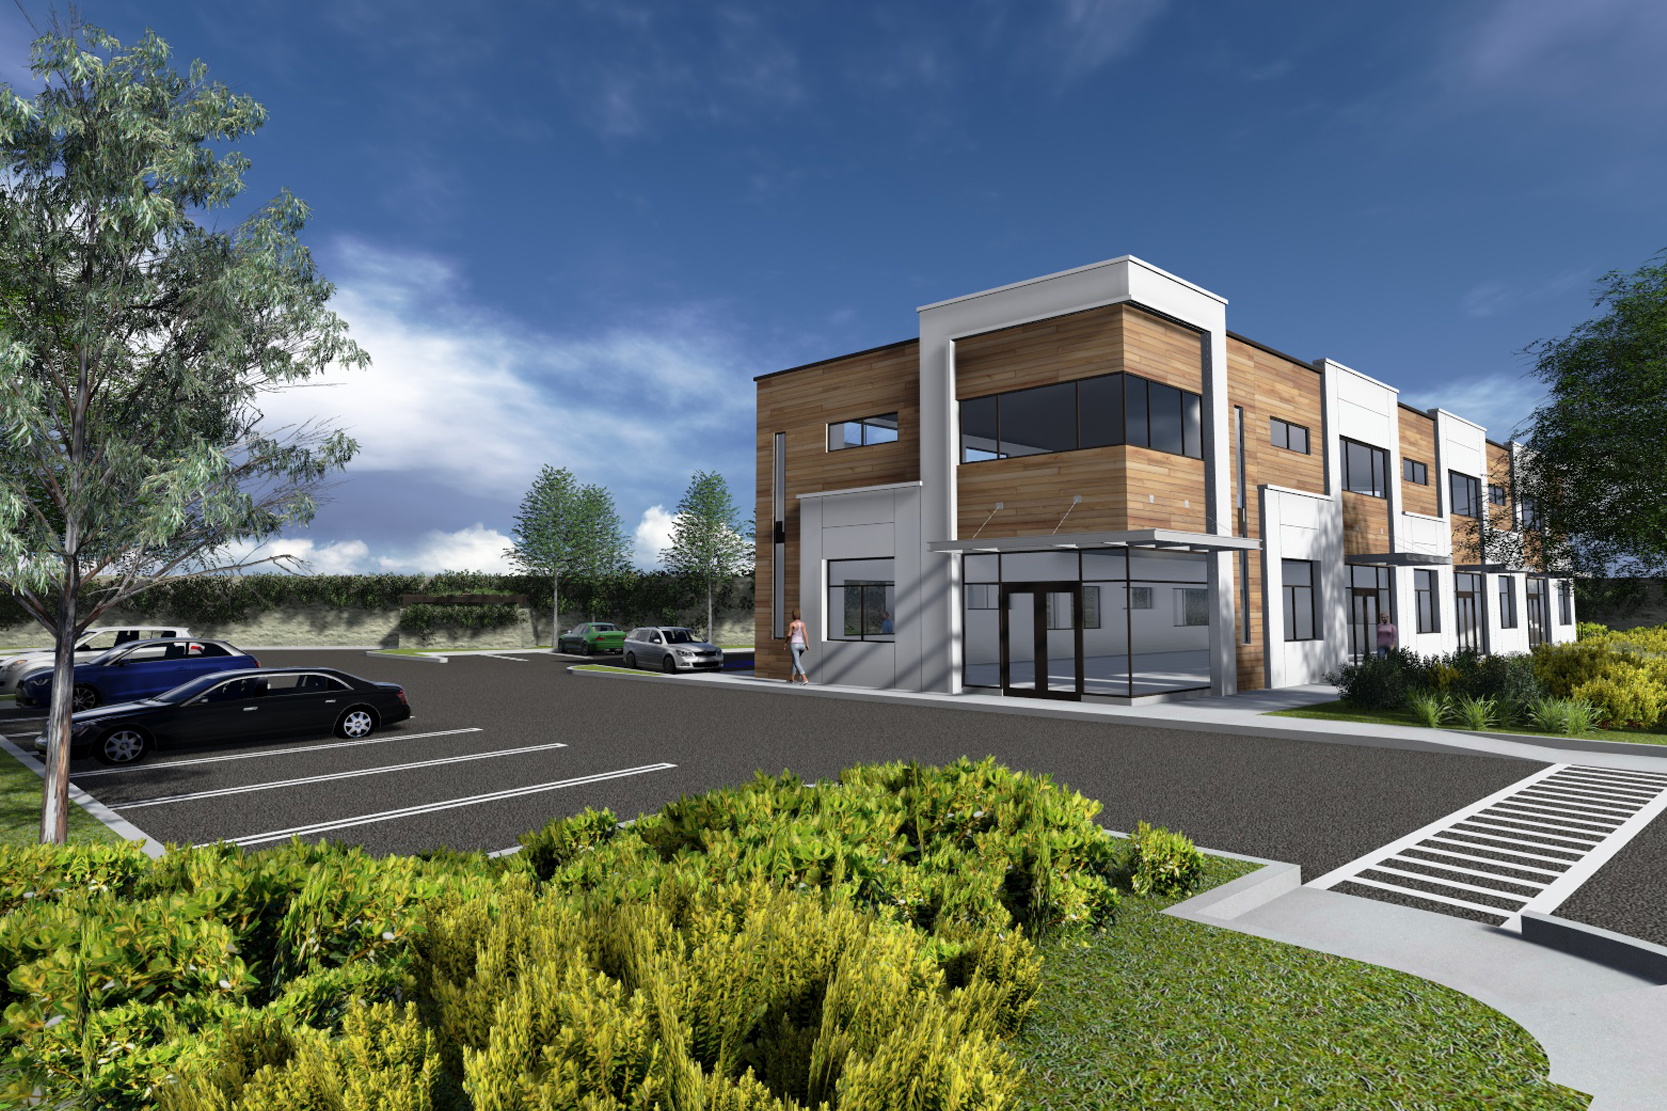
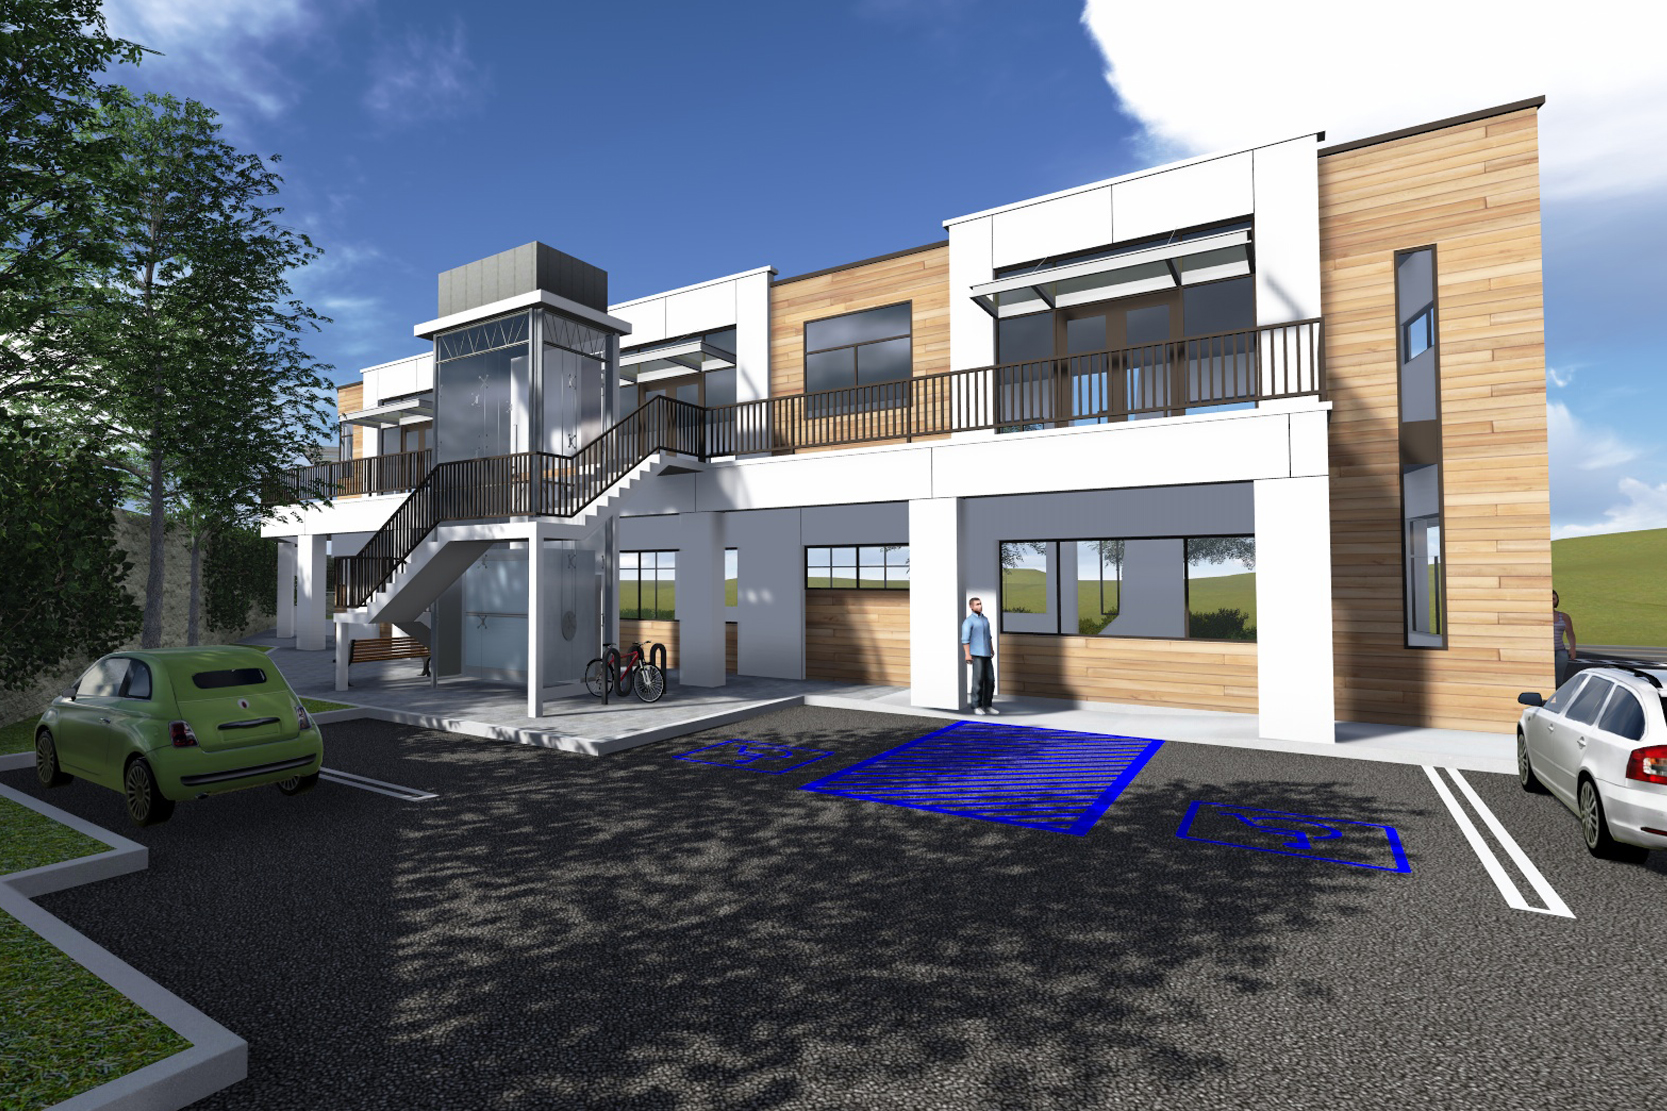
An 8,000-square-foot speculative office building in Mountain View, adjacent to Google’s headquarters.


8
Conversion of a Garberville light-industrial building for a regulated cannabis trimming and packaging operation.
9
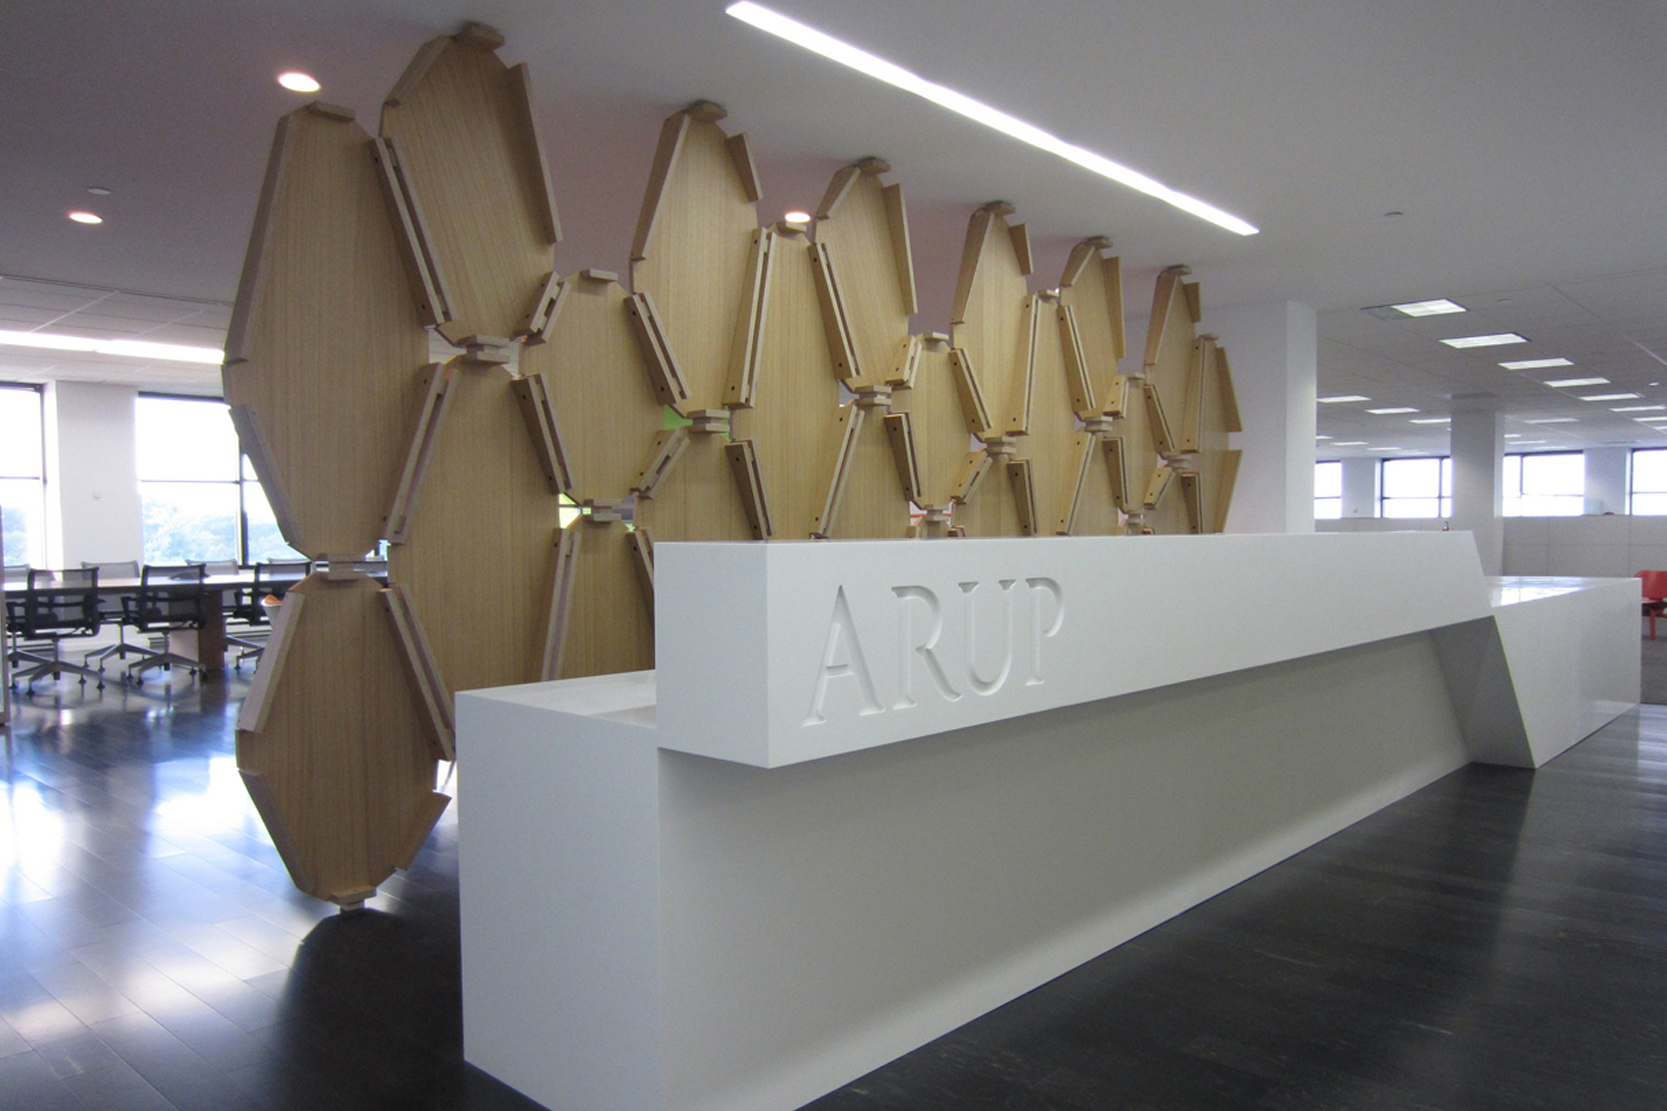
Office fit-out in Edison, New Jersey, carrying the design through detailing, custom fabrication and installation.

10
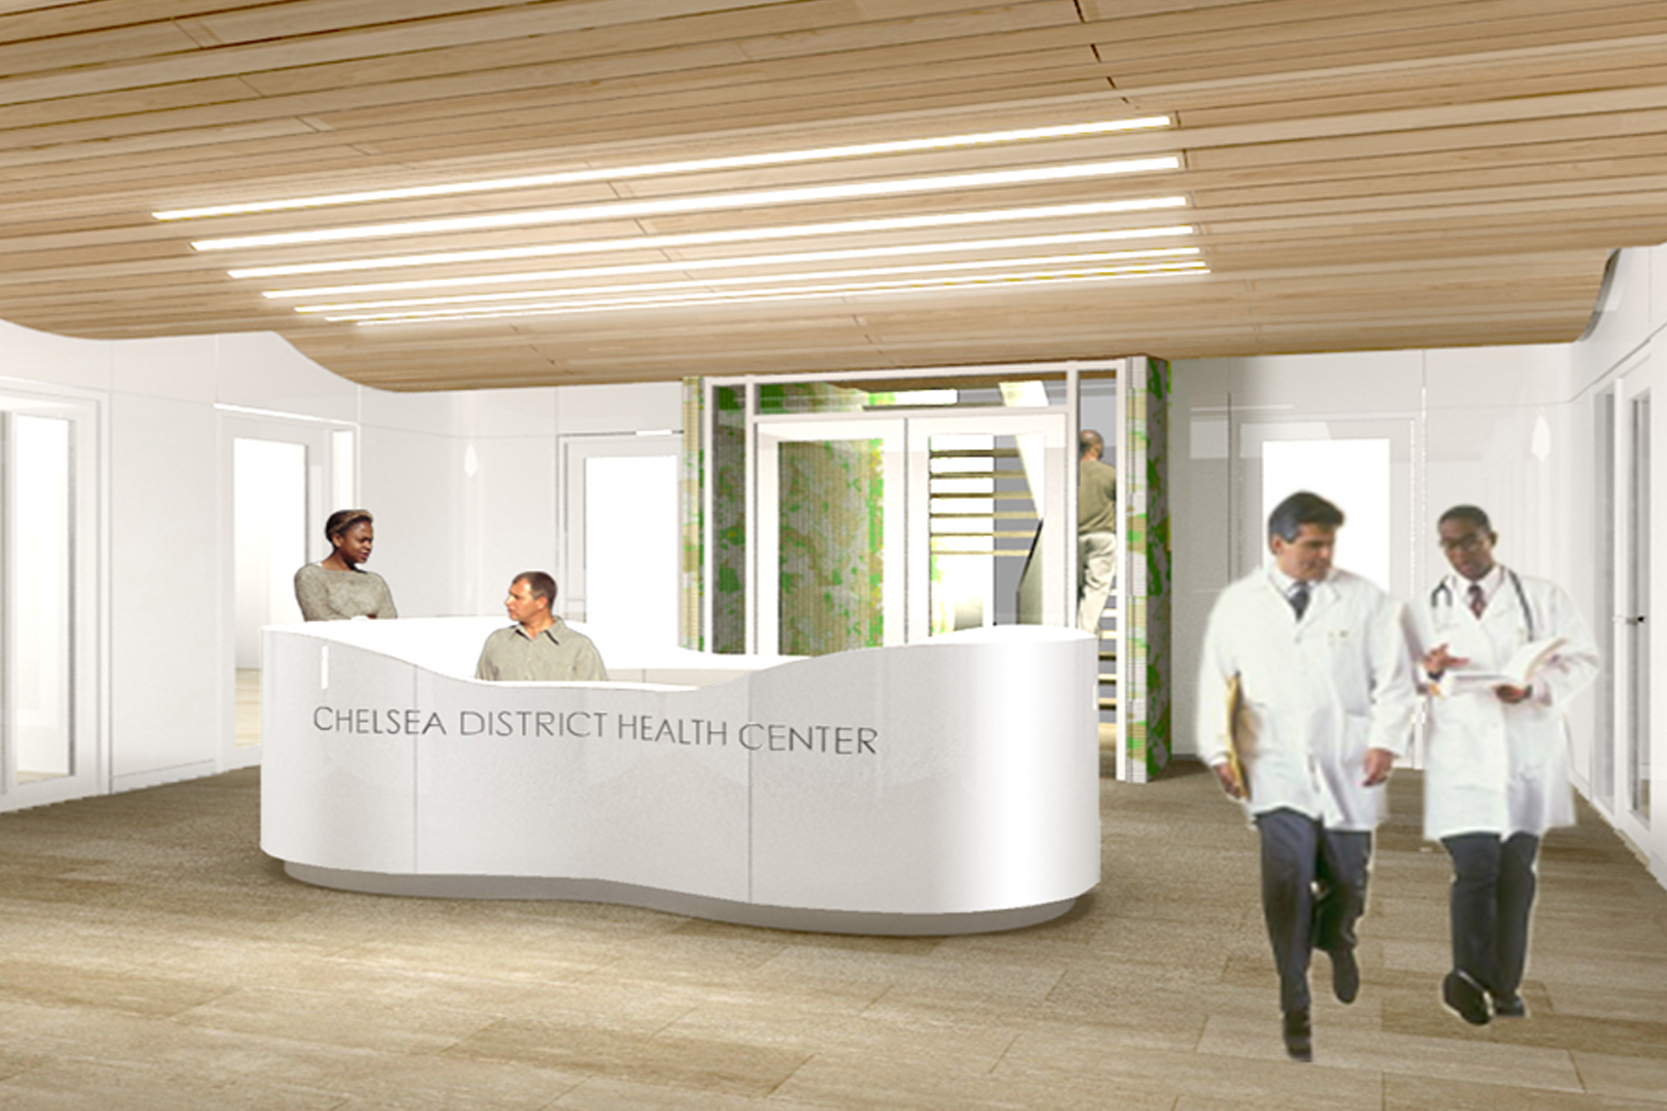
Gut renovation of a New York City public health clinic, addressing the specialized requirements of healthcare and public-sector work.