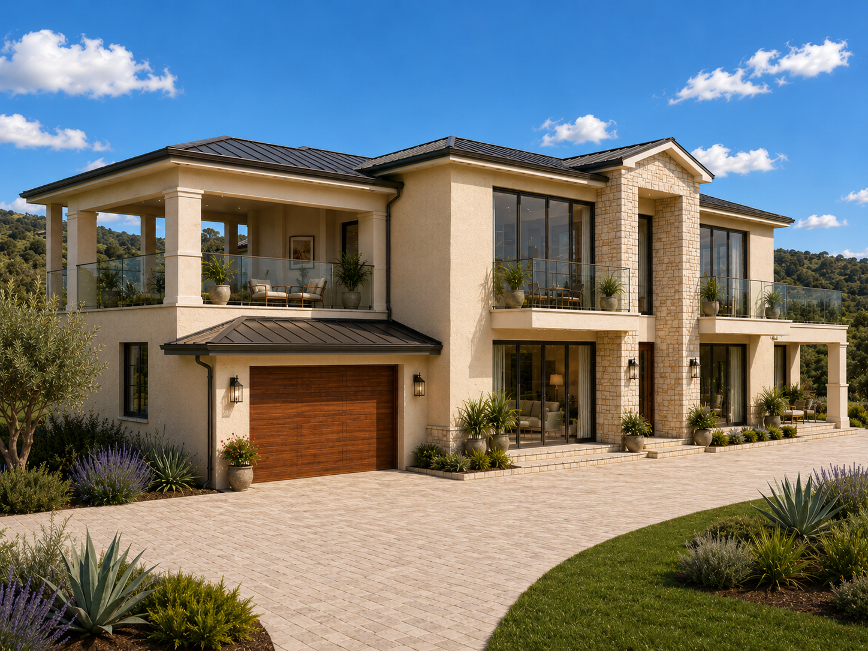
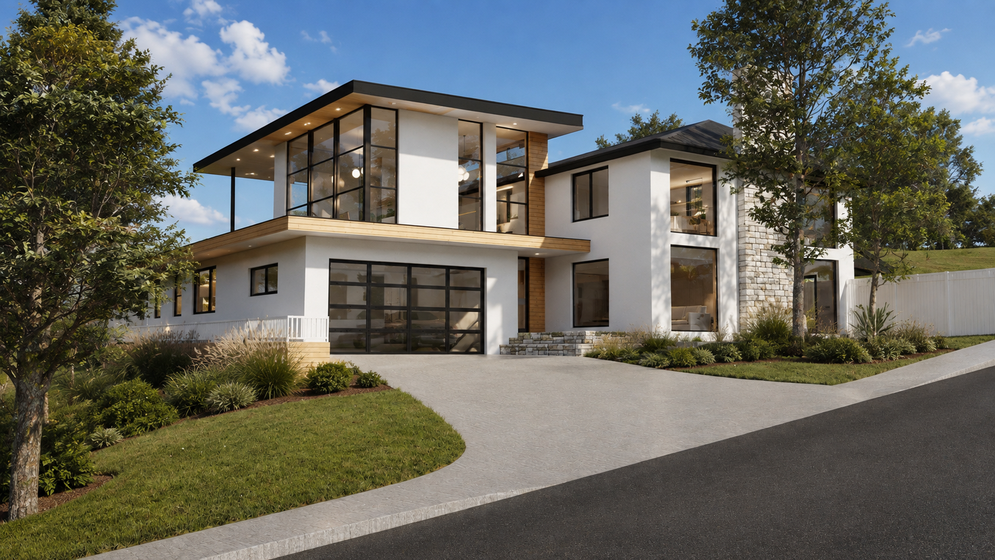
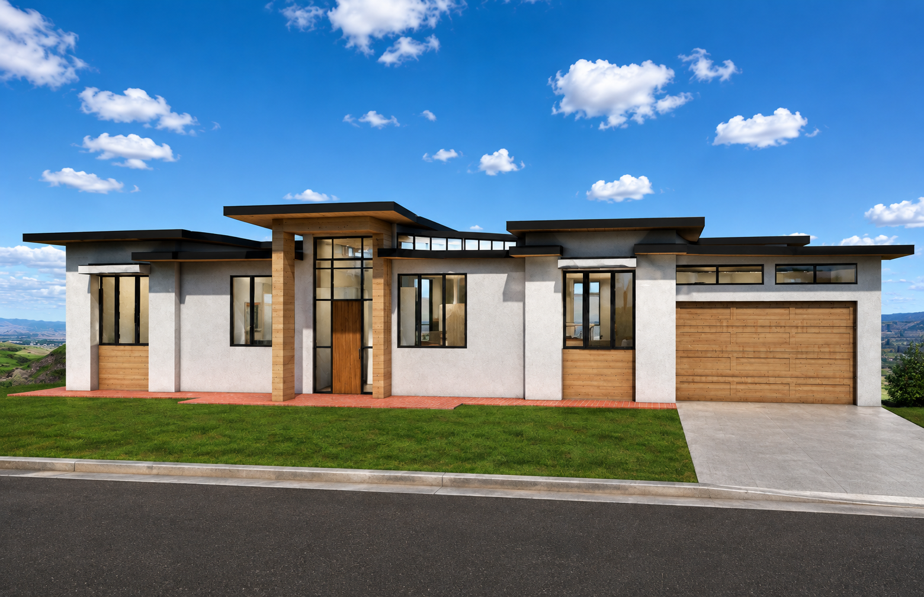
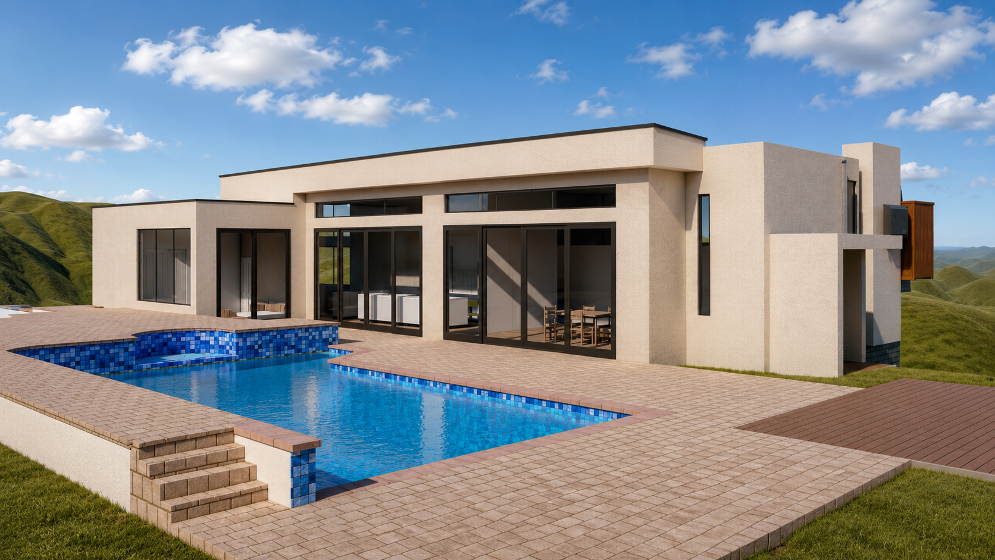
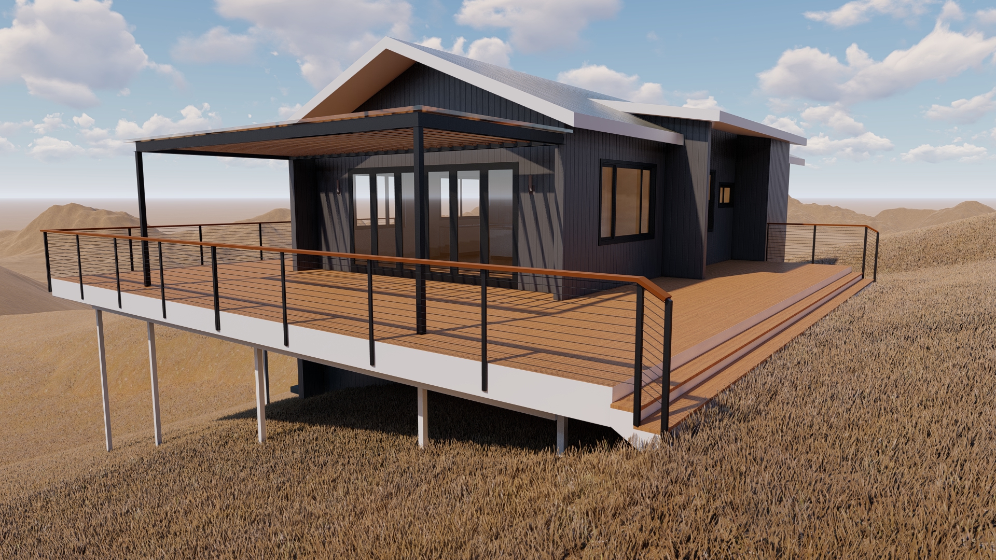
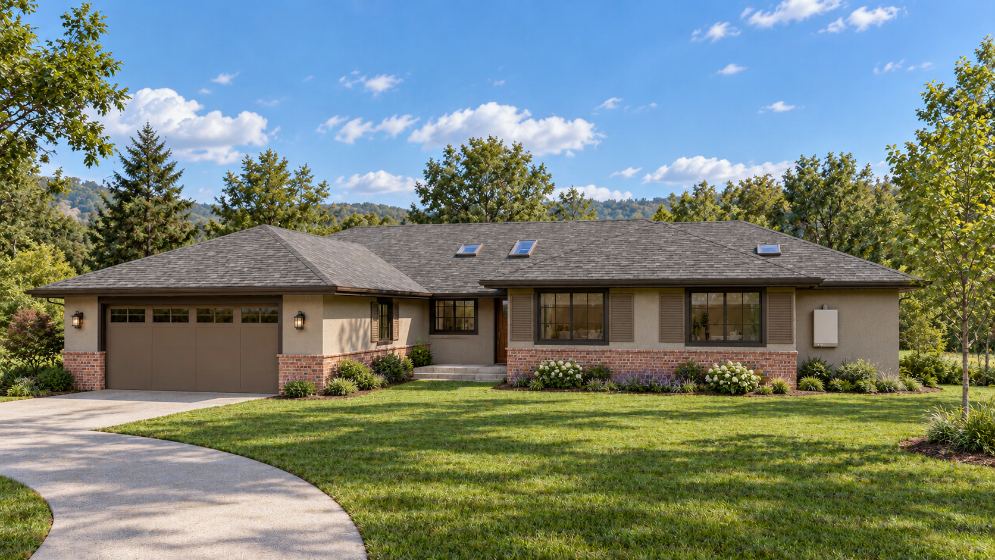
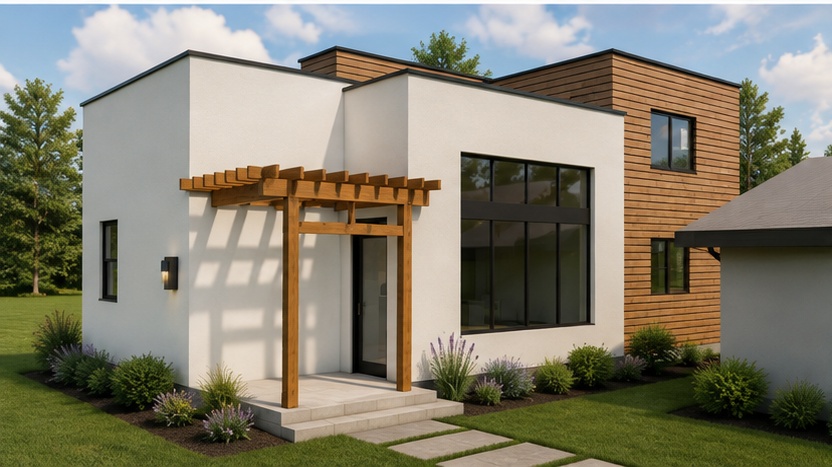
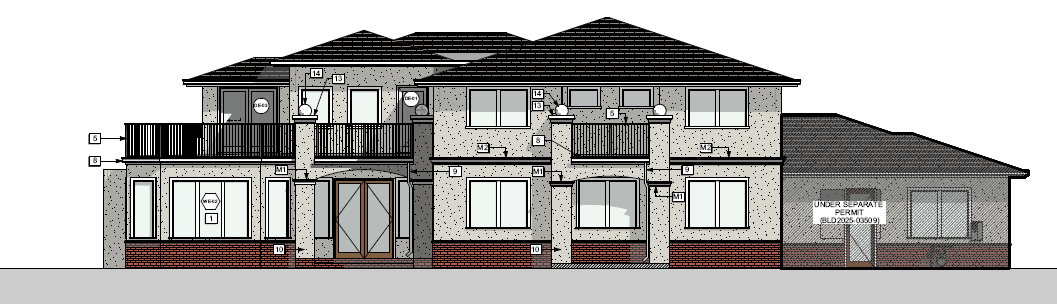
A comprehensive renovation and expansion of an existing Hillsborough residence, including new living-area additions and an accessory dwelling unit. The project retains a meaningful portion of the existing home while reorganizing the primary living spaces and creating a more cohesive relationship between the house and the surrounding site. The program includes an approximately 950-square-foot, two-bedroom basement ADU.
The design combines a contemporary material palette with extensive glazing, covered outdoor areas, and landscaped courtyards. The work has required coordination between building-permit documentation and Hillsborough’s Architectural Design Review process, including site, massing, area, and view-study considerations.