top of page
5396 Brophy
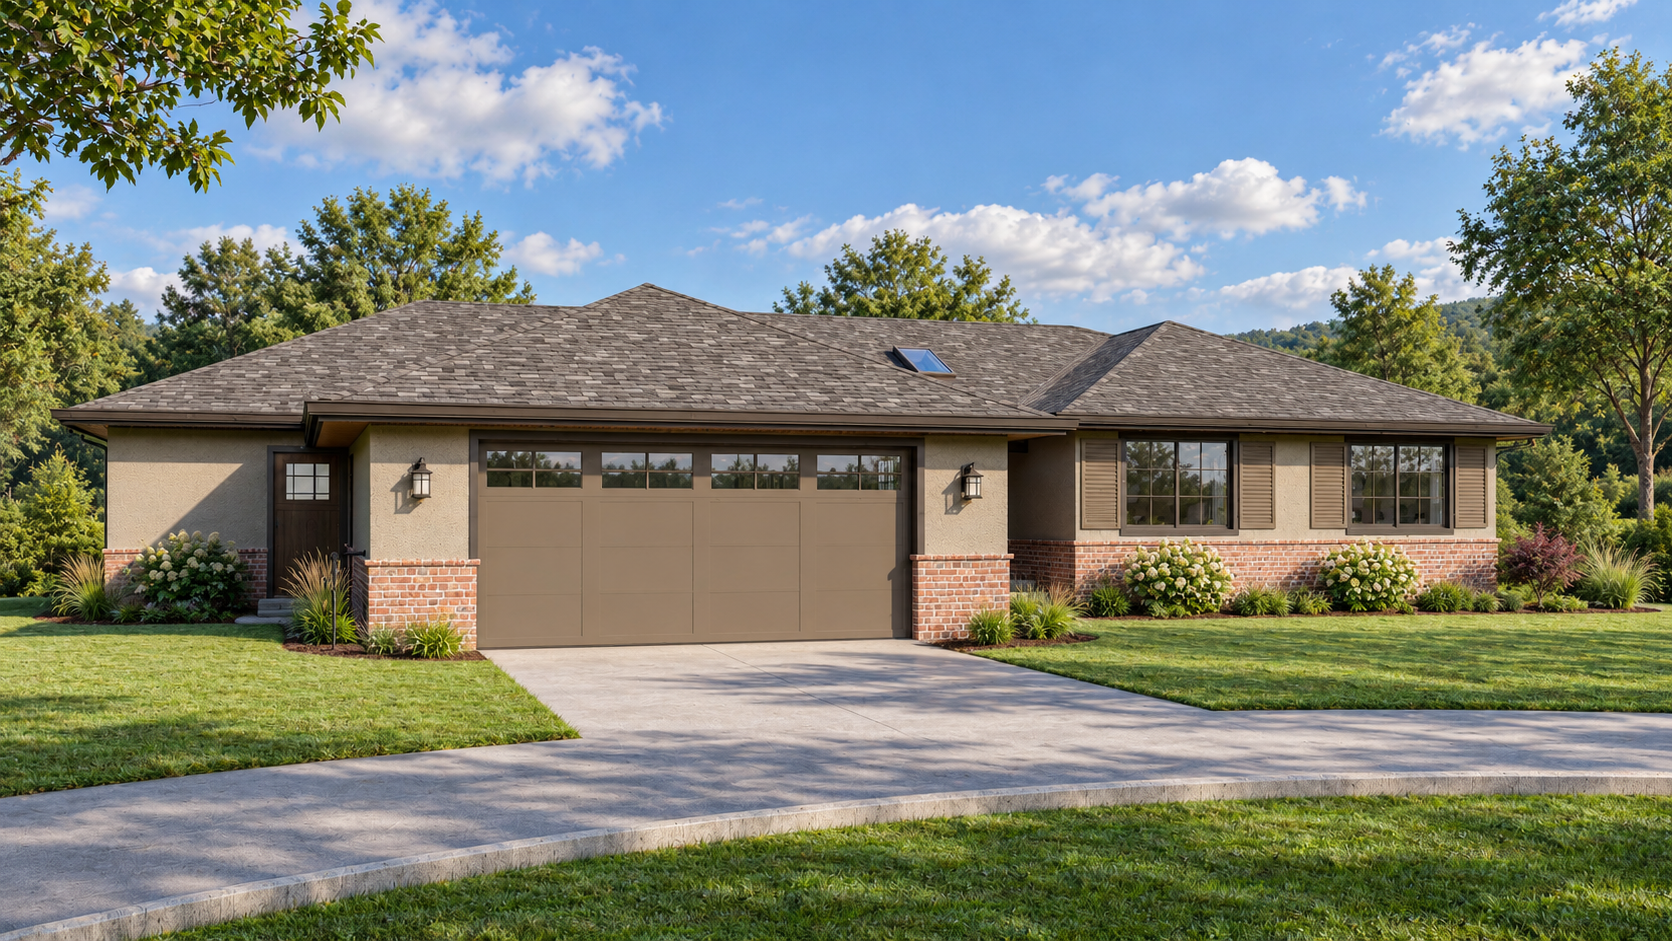
A substantial renovation and addition that reworks an existing single-family residence while retaining portions of the original structure (3,500 SF / 4 Bed / 3.5 Bath). The project reorganizes the kitchen and dining areas, family spaces, bedrooms and bathrooms, while expanding the home and updating the exterior architecture.
The scope combines selective demolition, new construction, roof modifications, interior modernization and building-system upgrades. The project demonstrates the value of a coordinated architectural approach to an existing home where new work must integrate cleanly with retained construction.
Project Type
Residential Renovation & Addition
Location
Fremont, California
Program
3,500 SF / 4 Bed / 3.5 Bath
Type of Client
Private Client
Role
Architect, Residential Renovation, Building Permit Coordination

01
5396 Brophy

bottom of page