top of page
Siskiyou
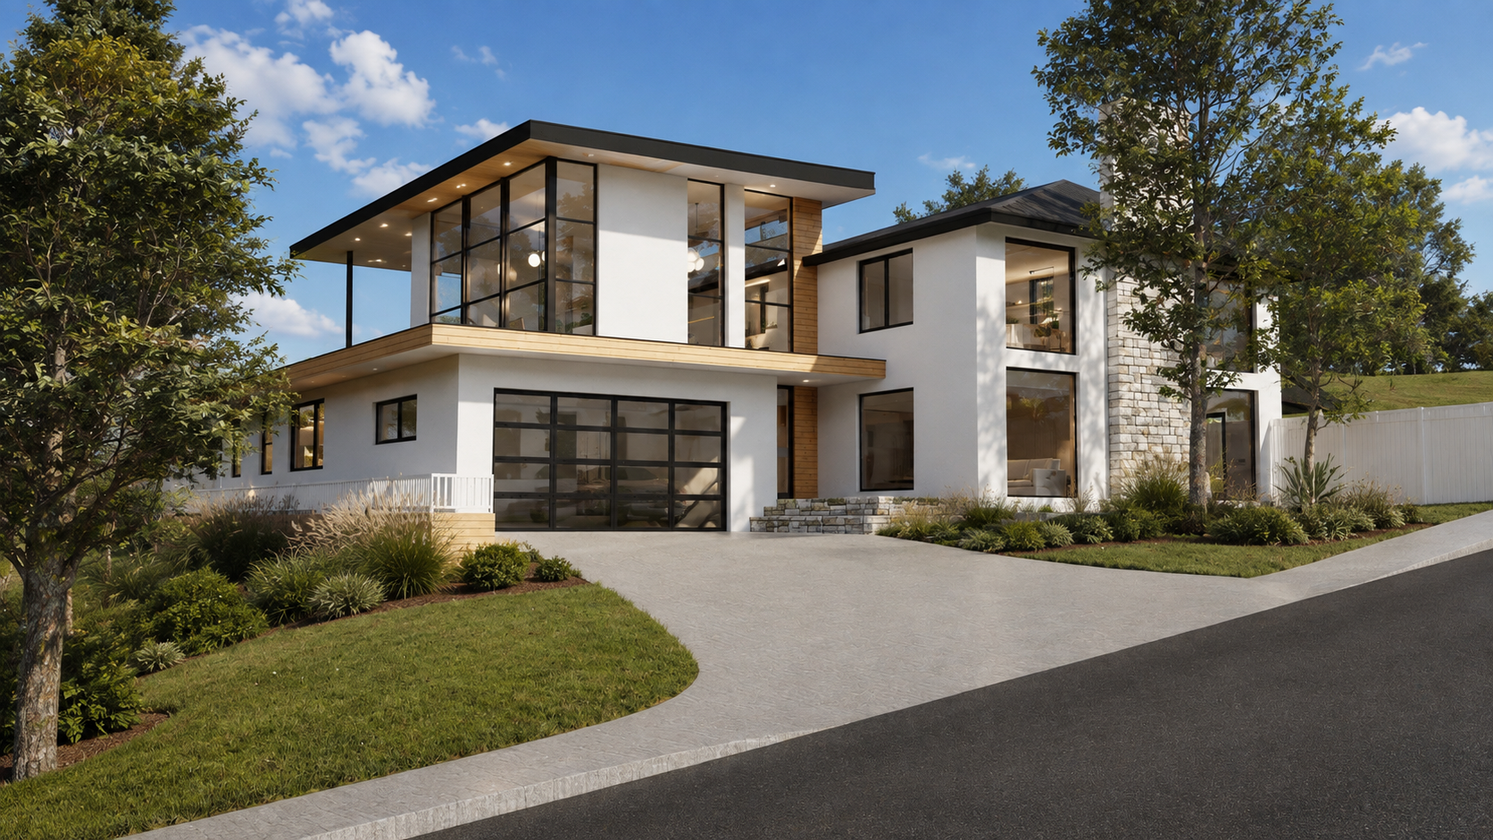
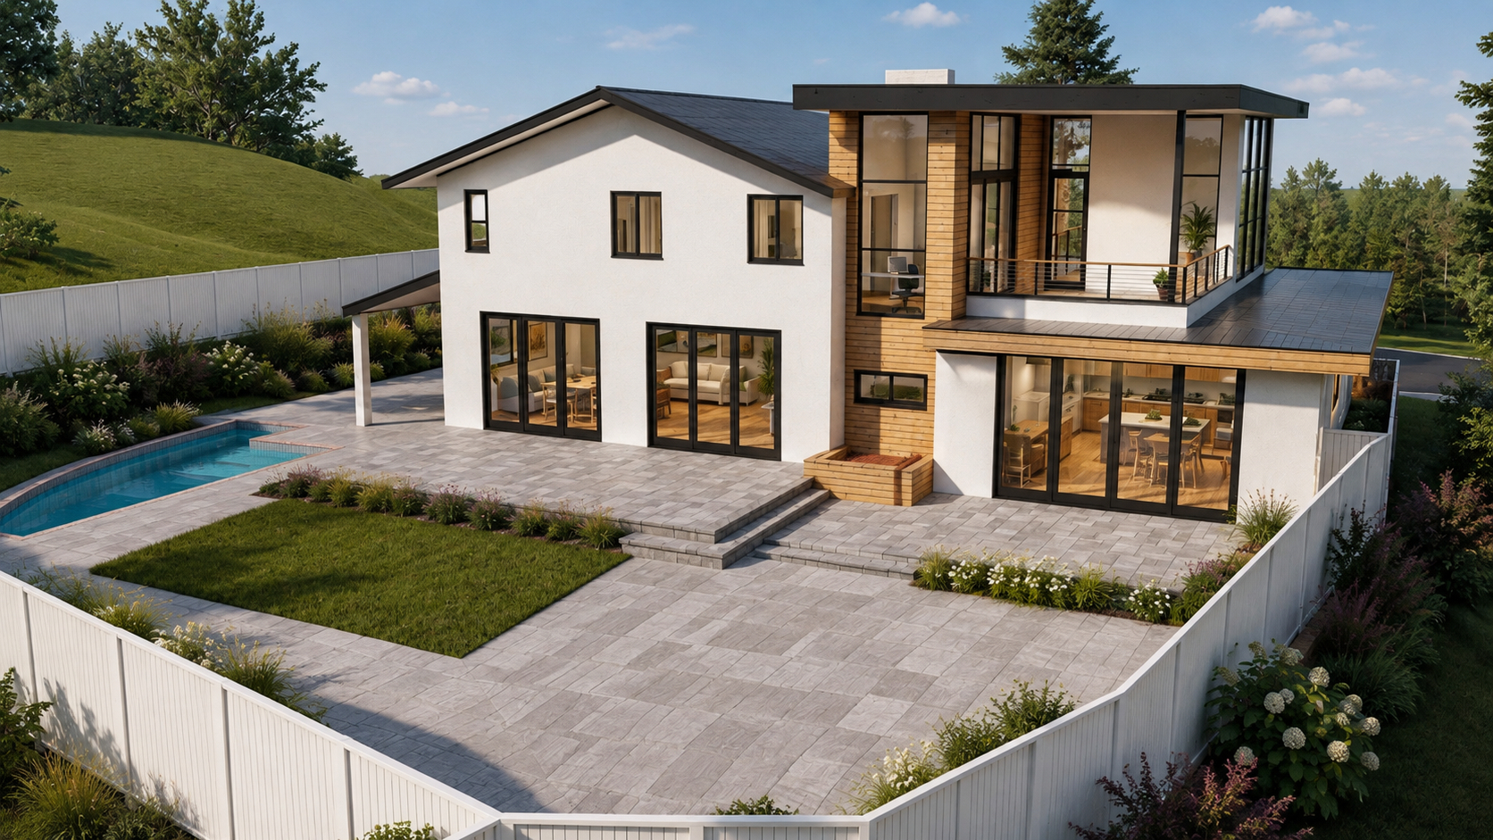
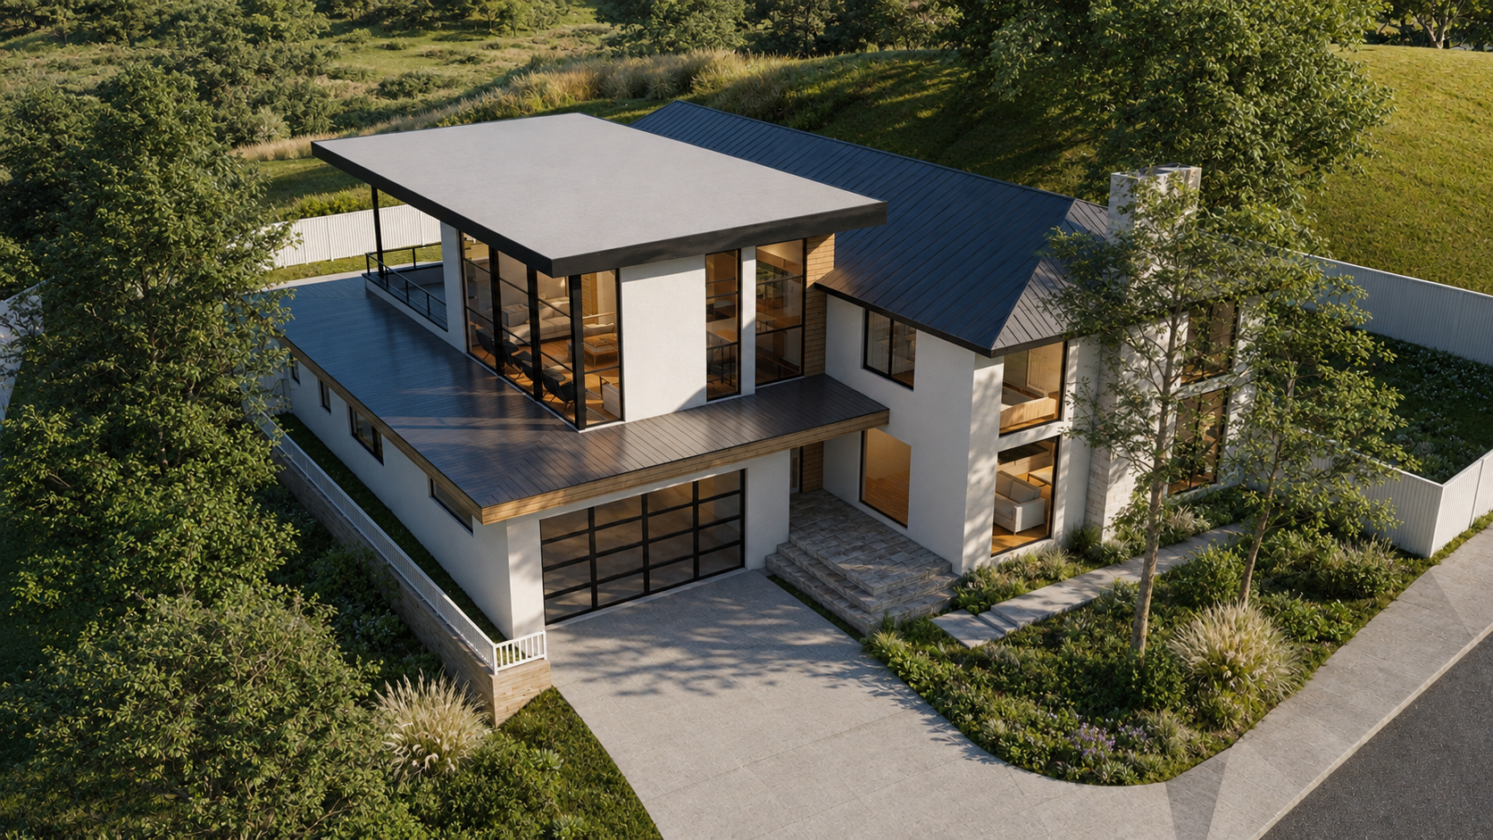
A Menlo Park remodel and addition for a spec builder, built around a simple cost strategy: renovate the existing home rather than replace it, then add enough new square footage to reach the upper end of the market. The addition ended up larger and more prominent than the original house it was attached to.
The design kept the original traditional home largely intact and gave the addition a distinctly modern language of its own, letting the two volumes read as separate elements, with the entrance at their intersection. Designating a portion of the addition as an ADU also allowed for setback encroachments and additional FAR.
Project Type
Residential Remodel, Addition + ADU
Location
Menlo Park, California
Program
5,031 SF / 6 Bed + 783 SF ADU
Type of Client
Builder
Role
Architect

01
Siskiyou


bottom of page