top of page
136 Lois Lane
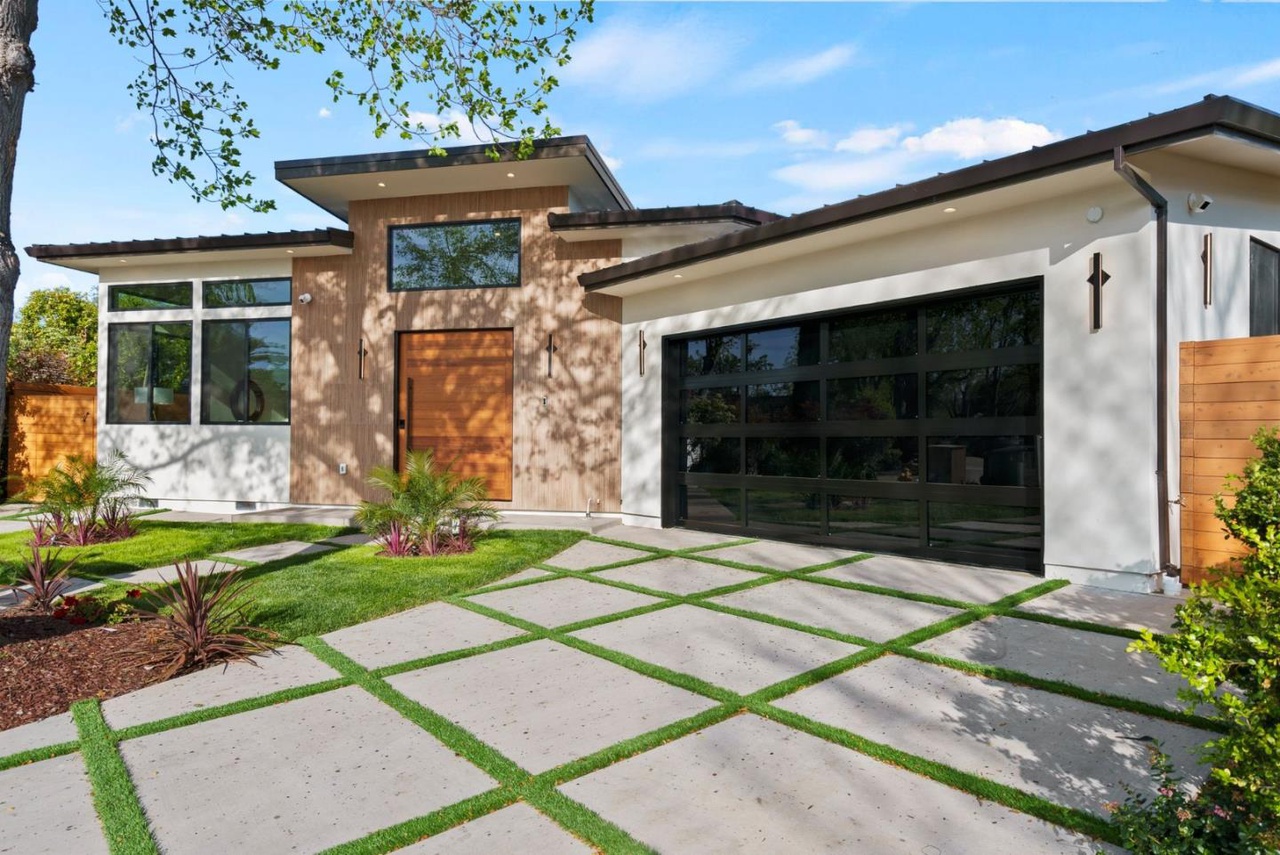
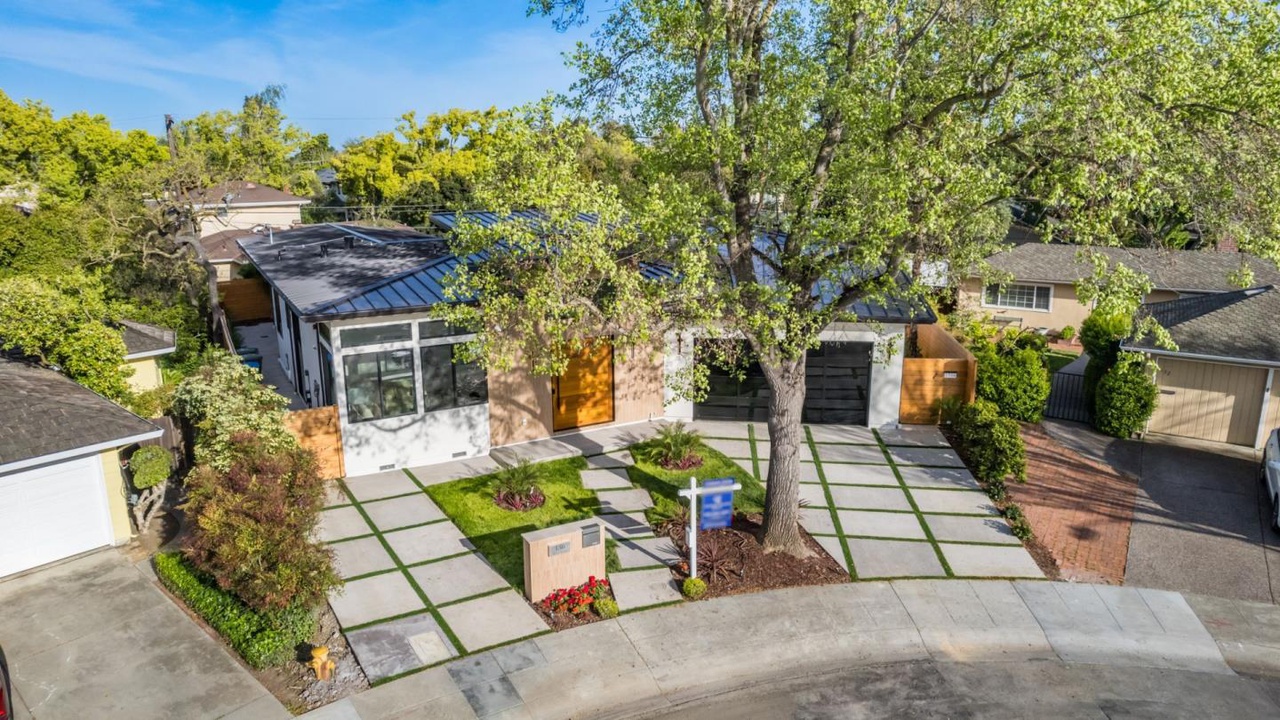
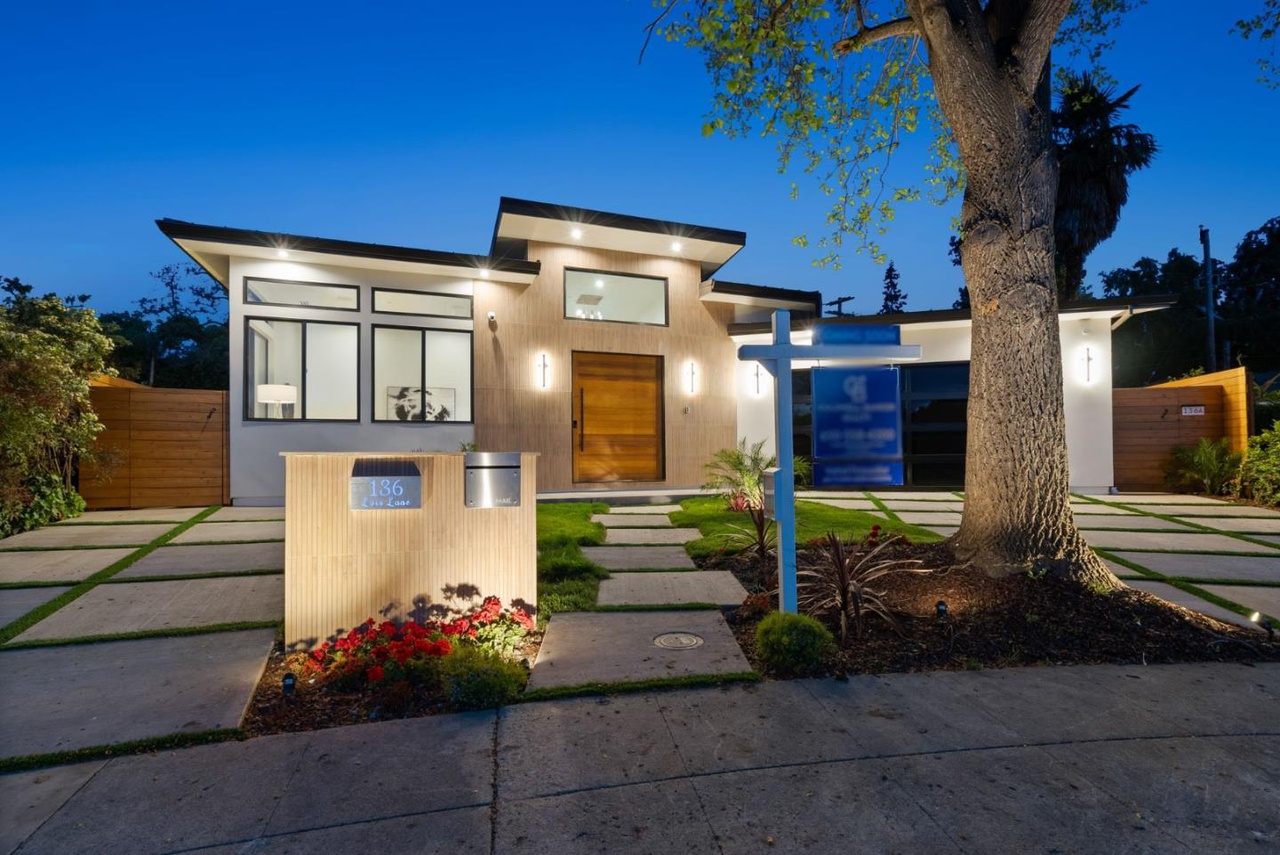
A single-story custom spec home in Palo Alto that turned an entitlement constraint into a well-received design concept — and sold after the first showing.
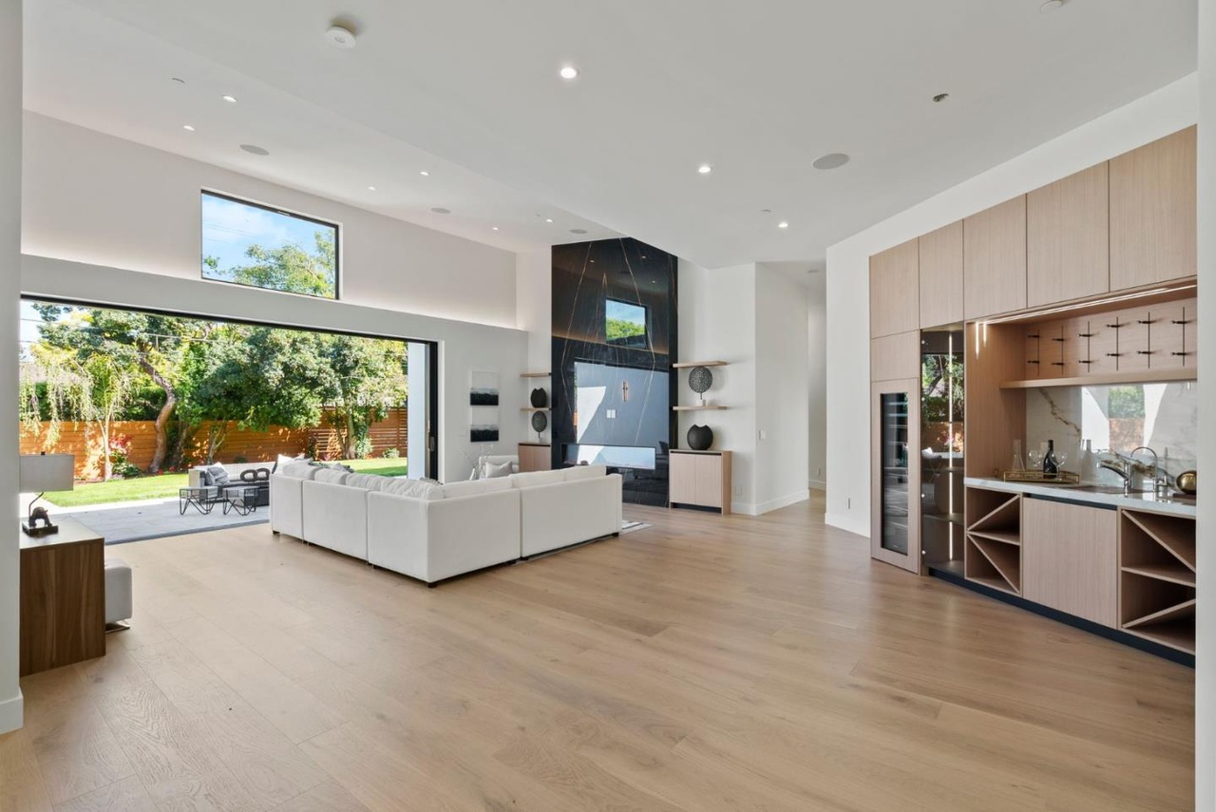
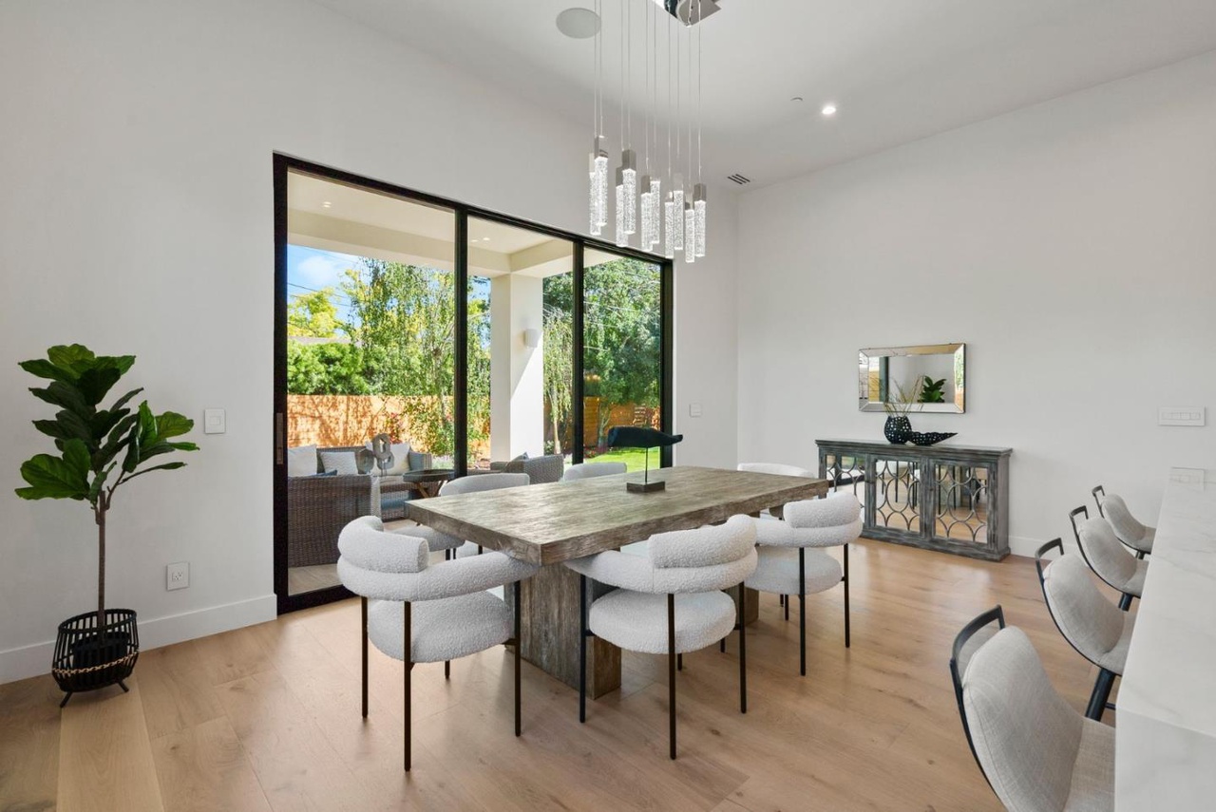
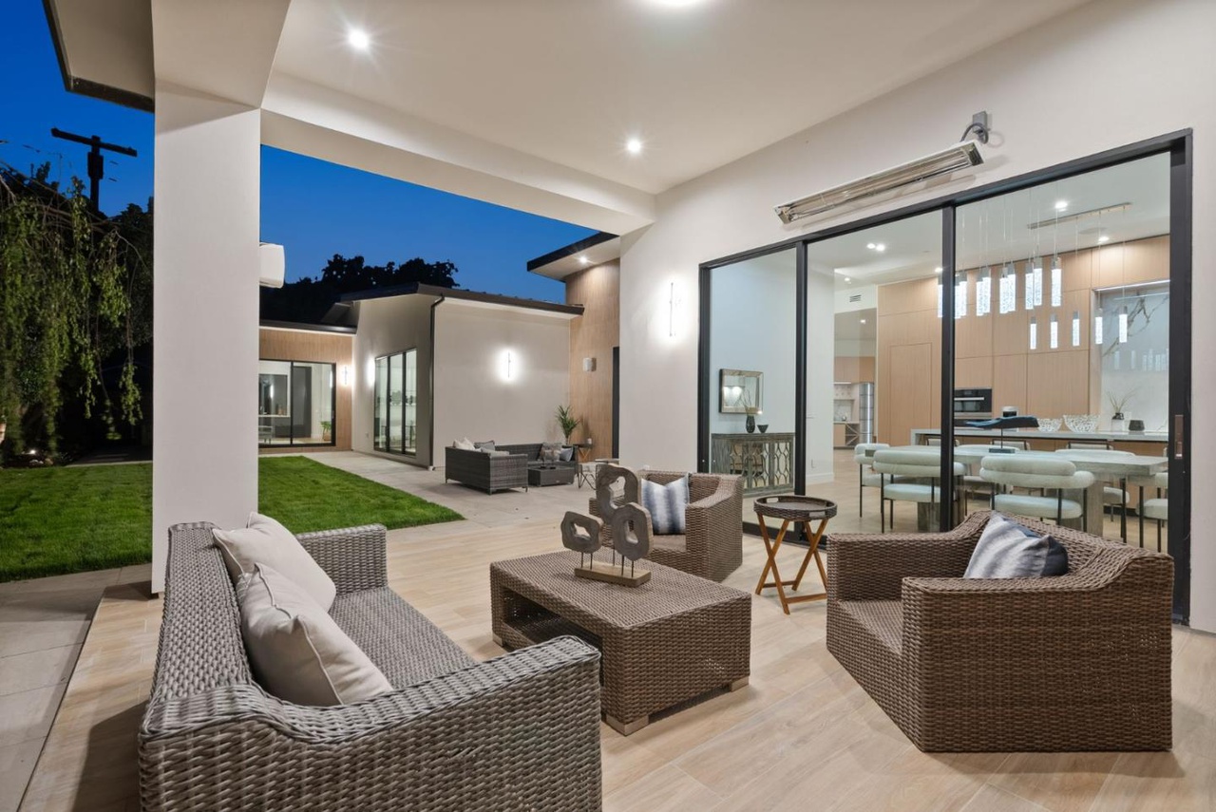
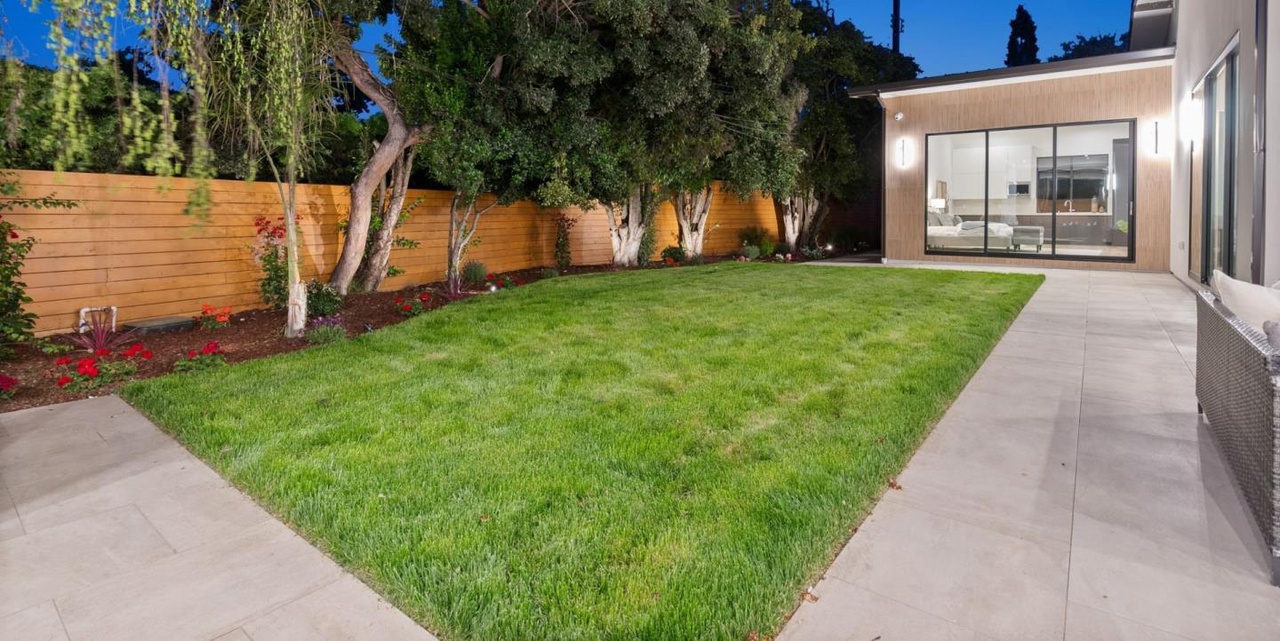
The city approved single-story homes meeting FAR ministerially, so the builder chose compliance over the unpredictability of public hearings. ADUs were used to bridge the FAR gap while their relaxed setback standards allowed greater lot coverage. To resolve the lot's trapezoidal geometry, public rooms were set along one axis, with bedrooms along the other, and both converging in a family room that opens into a courtyard. The 16-foot volume ceilings throughout provide a dramatic contrast to the typical 10' ceilings of most modern builds.
Project Type
Custom Speculative Residence + ADU
Location
Palo Alto, California
Program
Single-Level Residence + Attached ADU
Type of Client
Builder
Role
Architect

01
136 Lois Lane


bottom of page