top of page
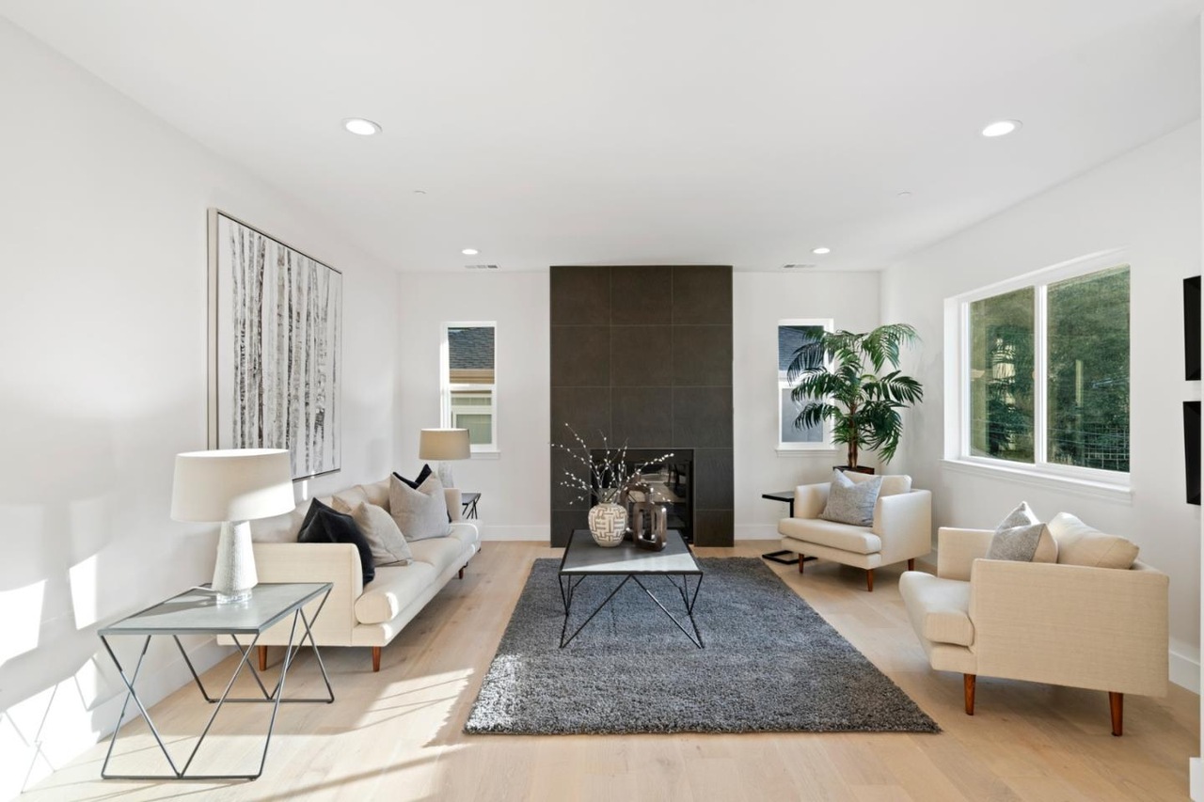
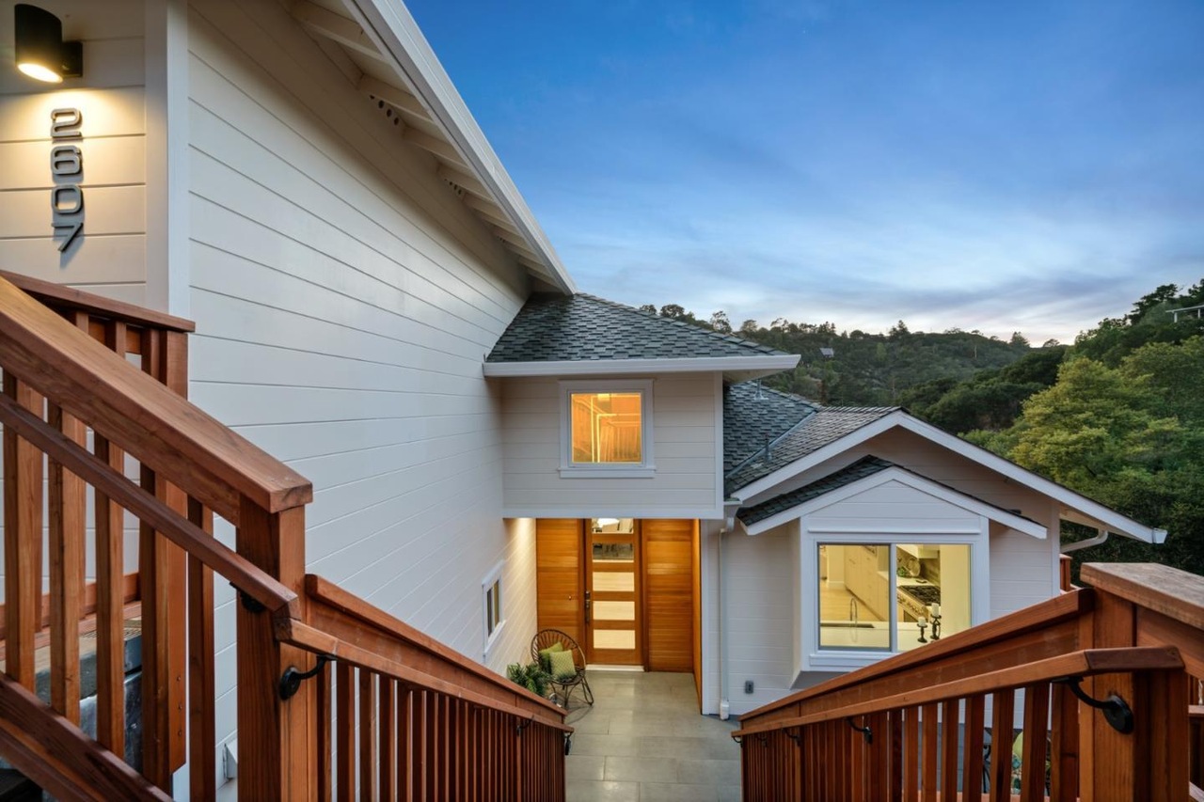
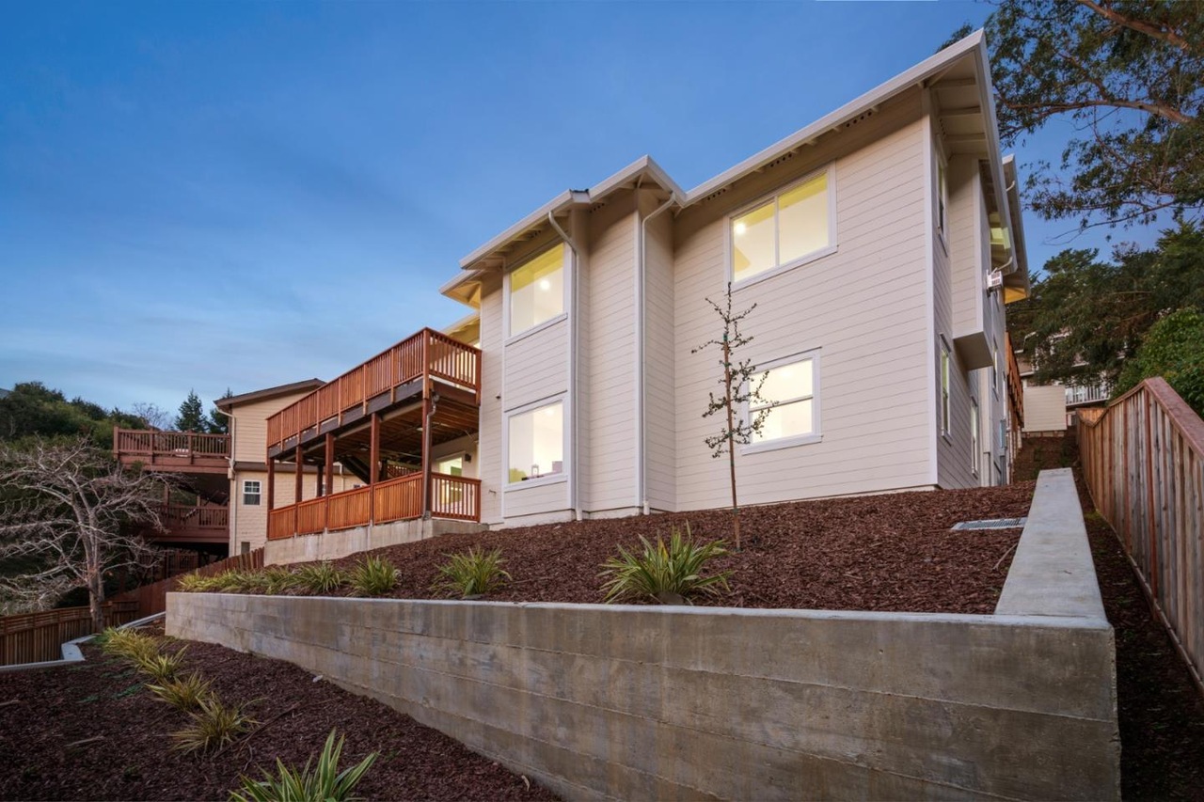
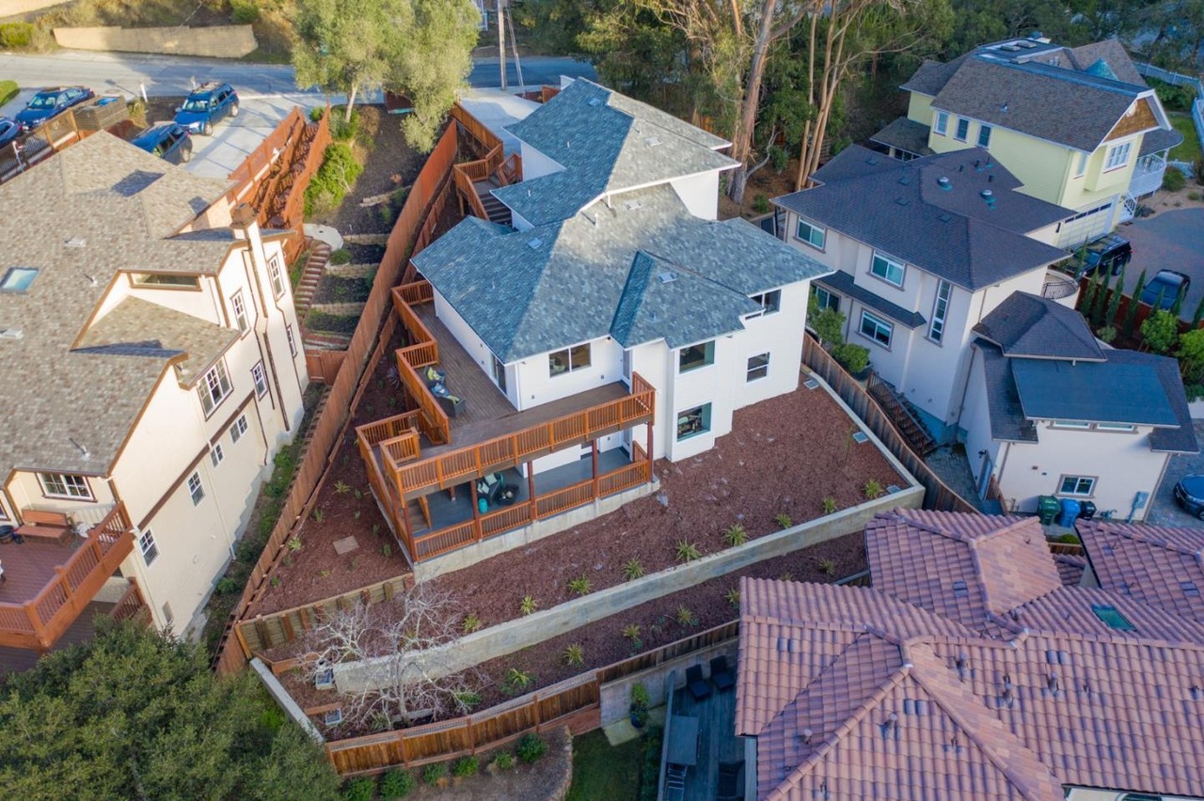
2607 Monte Cresta Dr
A Belmont Hills spec home where a field change intended to add more square footage could have triggered a planning commission review — instead, the home sold with extra bonus space and in less than two months.
The builder was trying to capture unused attic space discovered during construction, and was stopped upon inspection for non-conformance with the approved plans. Envisuality Group secured ministerial approval for the change by lowering the ceiling height below the legal threshold for occupied rooms. This allowed the builder to build more square footage than the project was originally approved for.
Project Type
Custom Speculative Residence
Location
Belmont, California
Program
Approx. 2,800 SF / 5 Bed / 4.5 Bath
Type of Client
Builder
Role
Architect

01
2607 Monte Cresta Dr


bottom of page