top of page
2611 Monte Cresta Dr
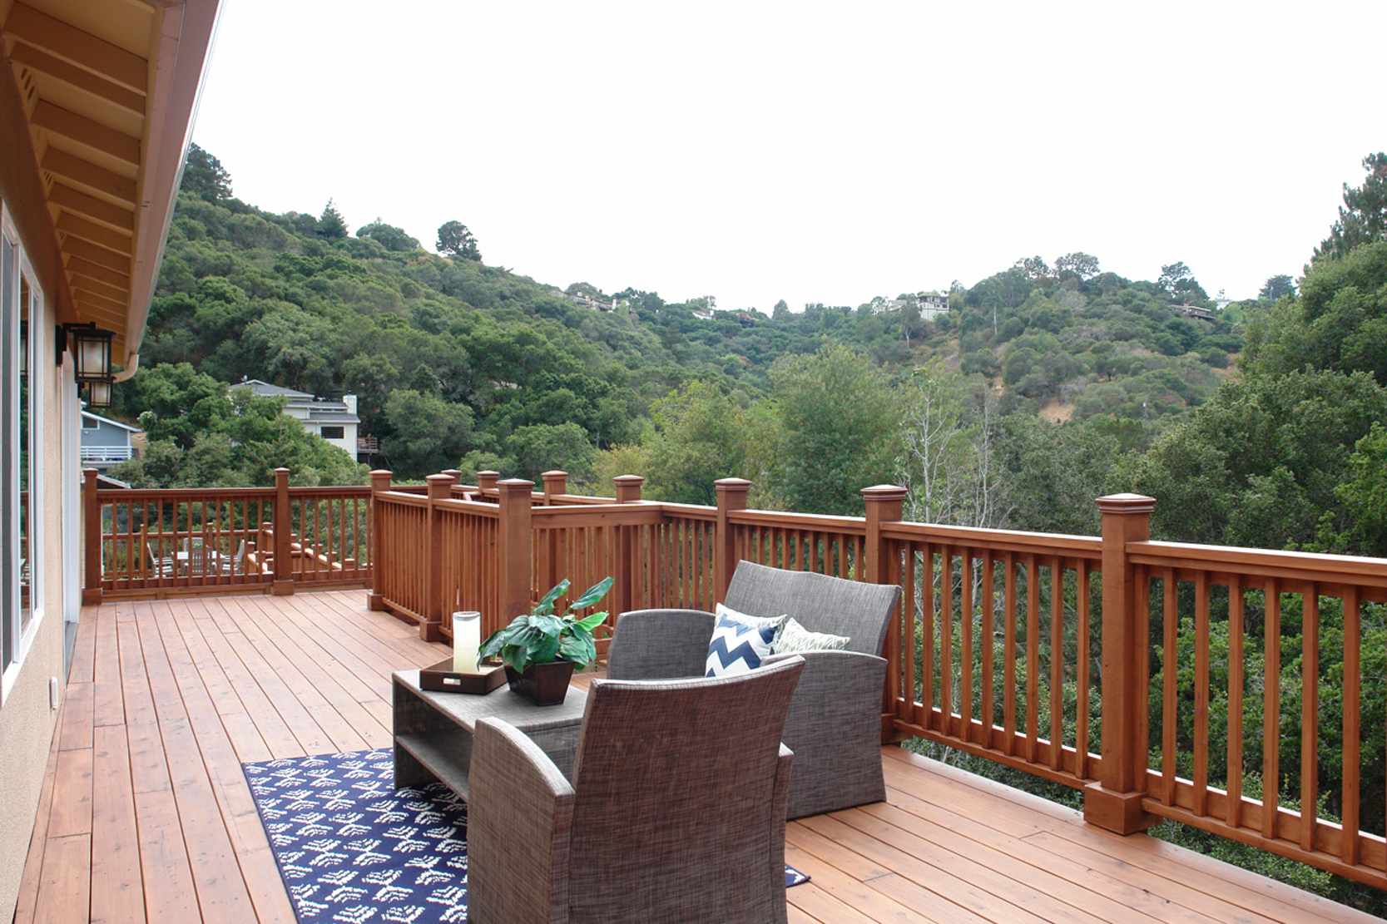
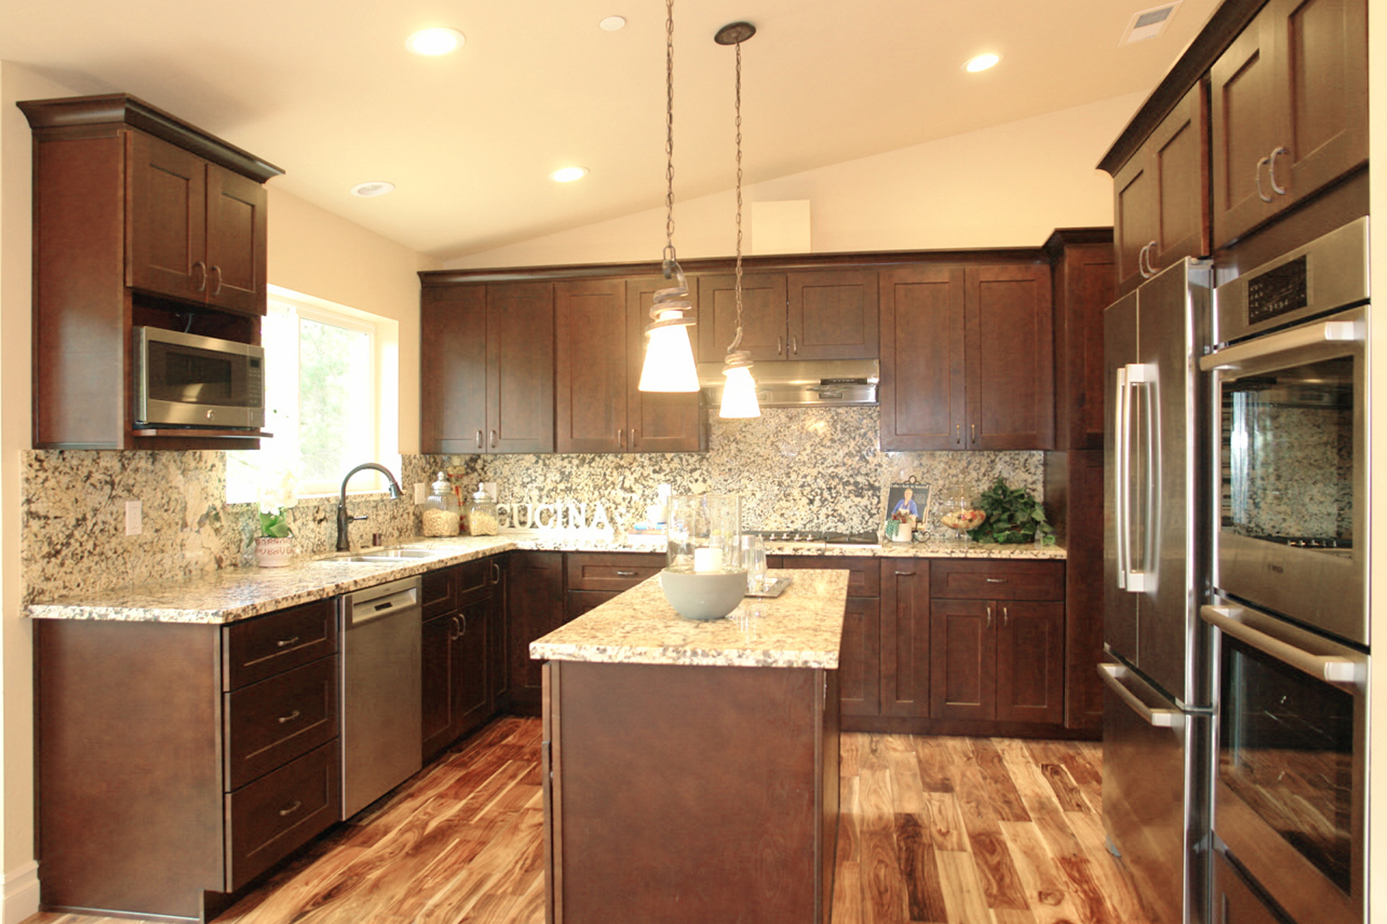
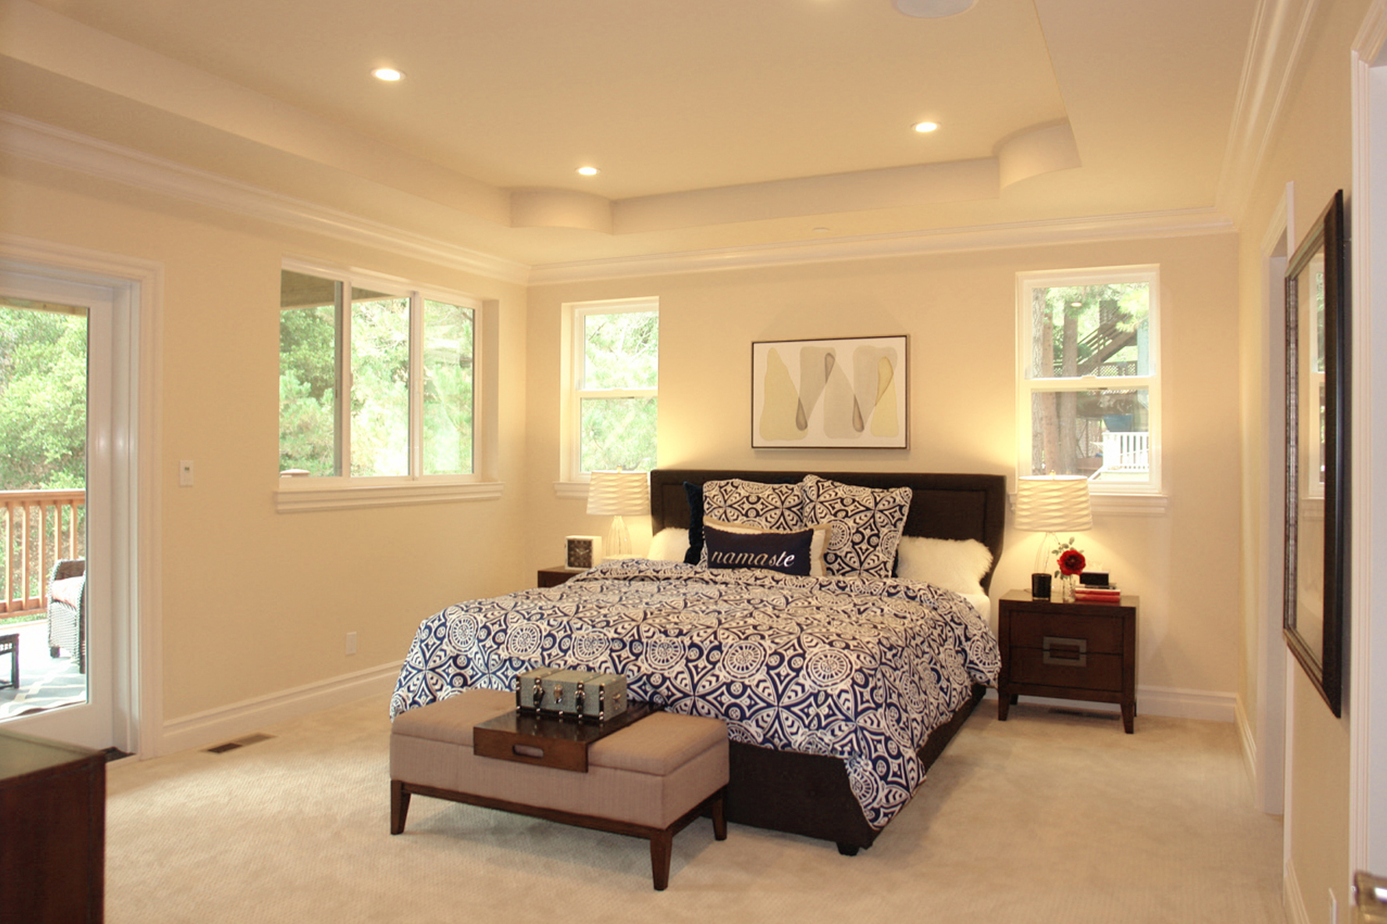
A downslope Belmont Hills custom build in which Envisuality Group served as both architect and developer.
This home was one of five lots that resulted from a grandfathered parcel map on the acquired property. The lots had never been legally merged, allowing five buildable properties for the price of one. Despite a challenging slope, the final build met both the target square footage and investor exit-price expectations.
Project Type
Custom Speculative Residence
Location
Belmont, California
Program
Approx. 2,800 SF / 4 Bed / 3 Bath
Type of Client
Builder
Role
Architect, Developer

01
2611 Monte Cresta Dr


bottom of page