top of page
Everett
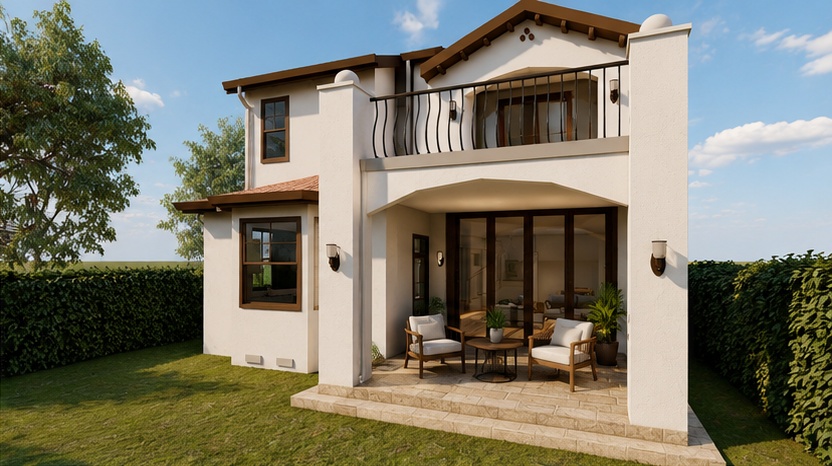
A Willow Glen custom home for a private client who wanted a design that embraced the neighborhood vernacular. Because the corner lot's longer facade faced the side street, the front entrance was flipped there, and the resulting Mission-style exterior was well received by neighbors.
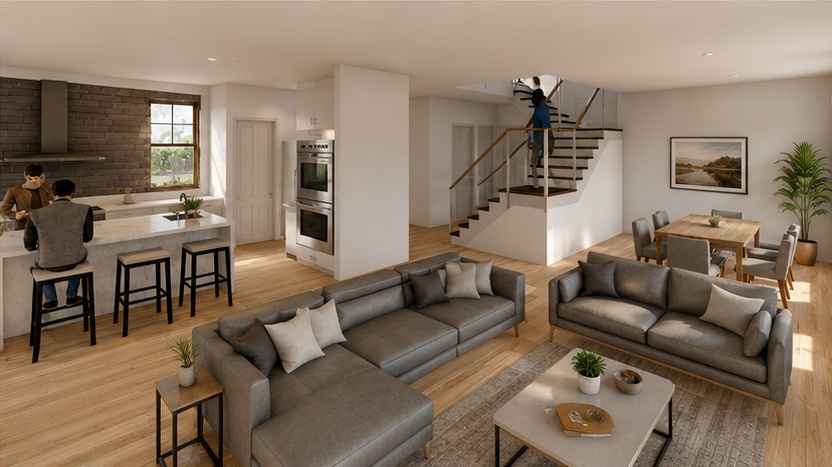
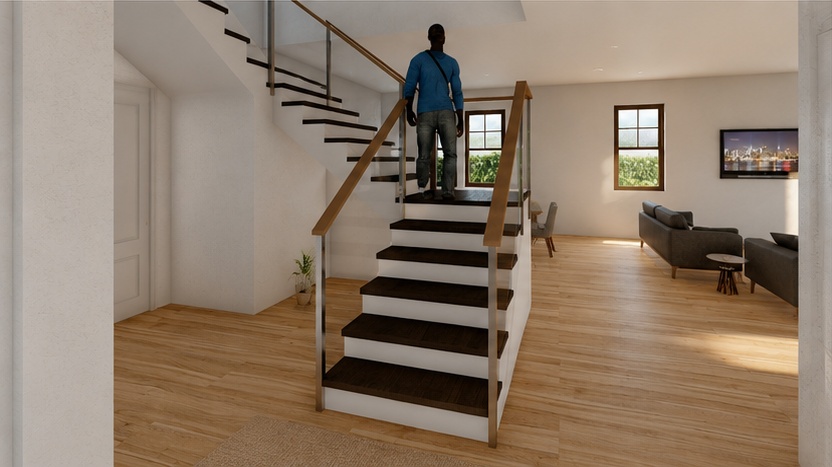
The real challenge was fitting everything the family wanted within a strict FAR limit. The final design featured a great room and kitchen combo that opened onto a covered porch, a primary suite with a second-floor balcony, and a ground-floor guest suite, all within just over 2,750 square feet.
Project Type
Custom Residence
Location
San Jose, California
Program
2,757 SF / 4 Bed
Type of Client
Private Client
Role
Architect

01
Everett


bottom of page