top of page
Witherly Lane Homes
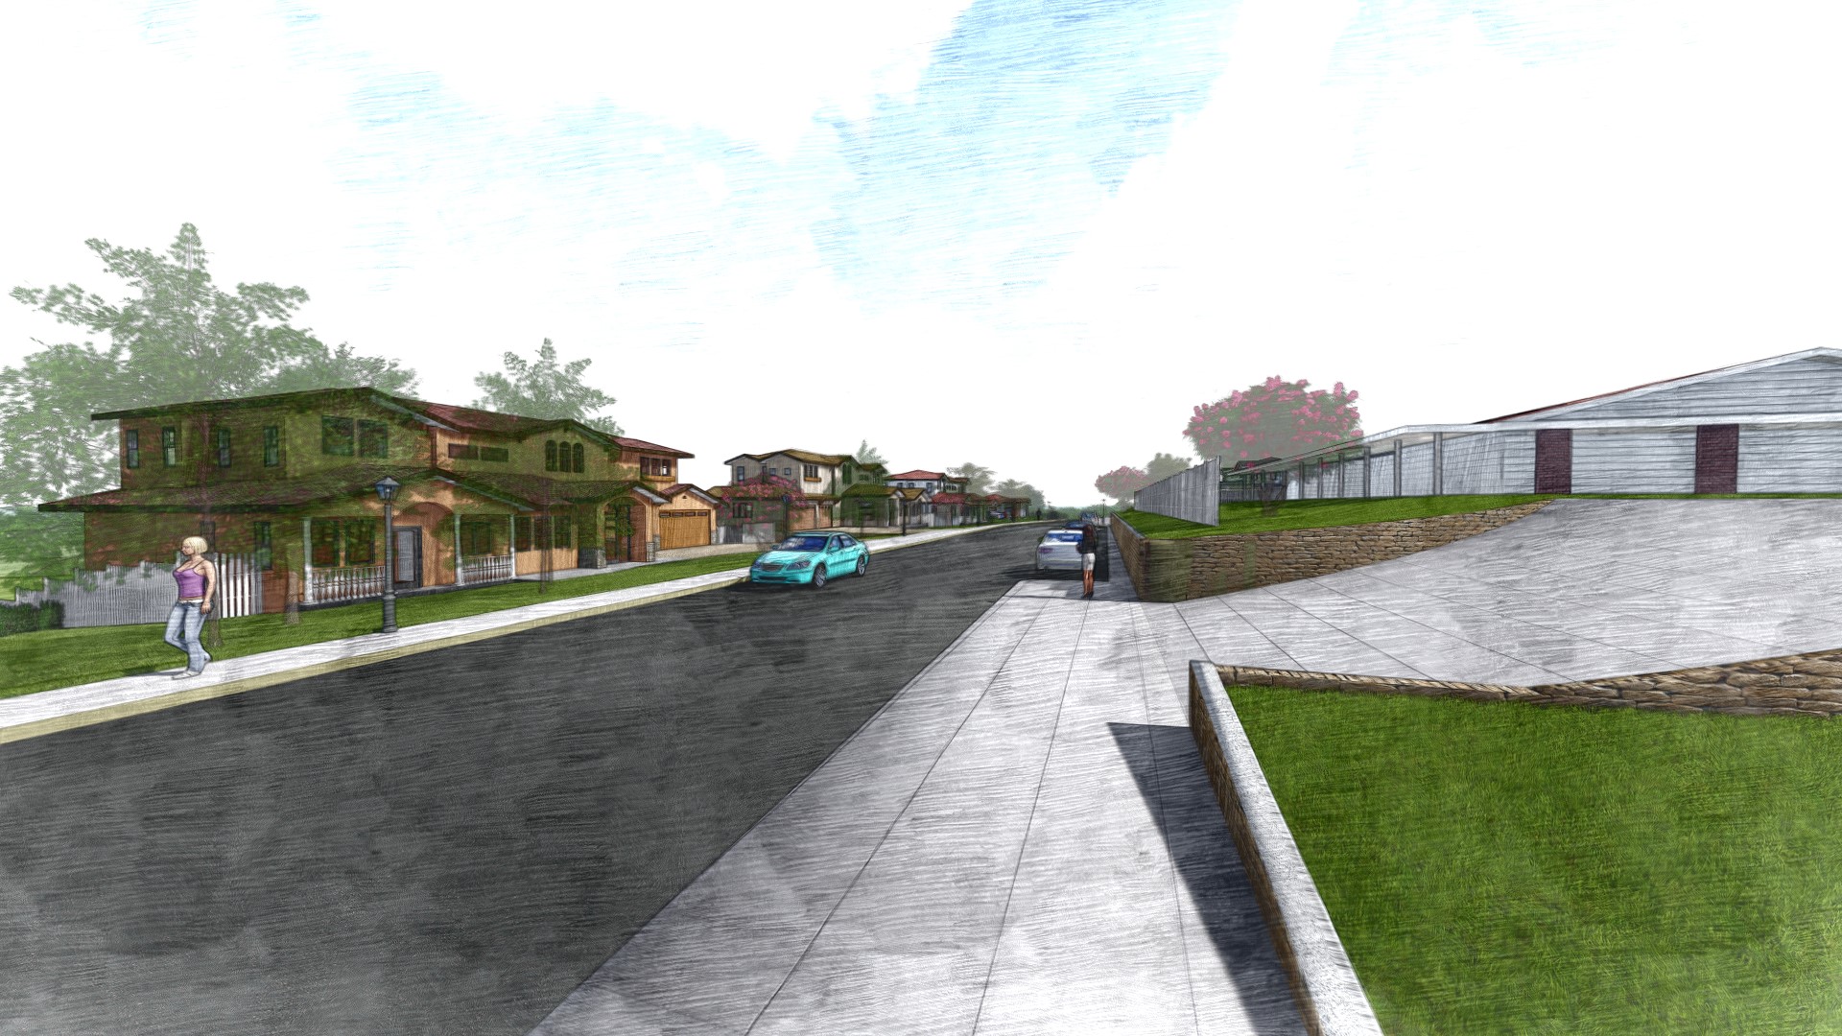
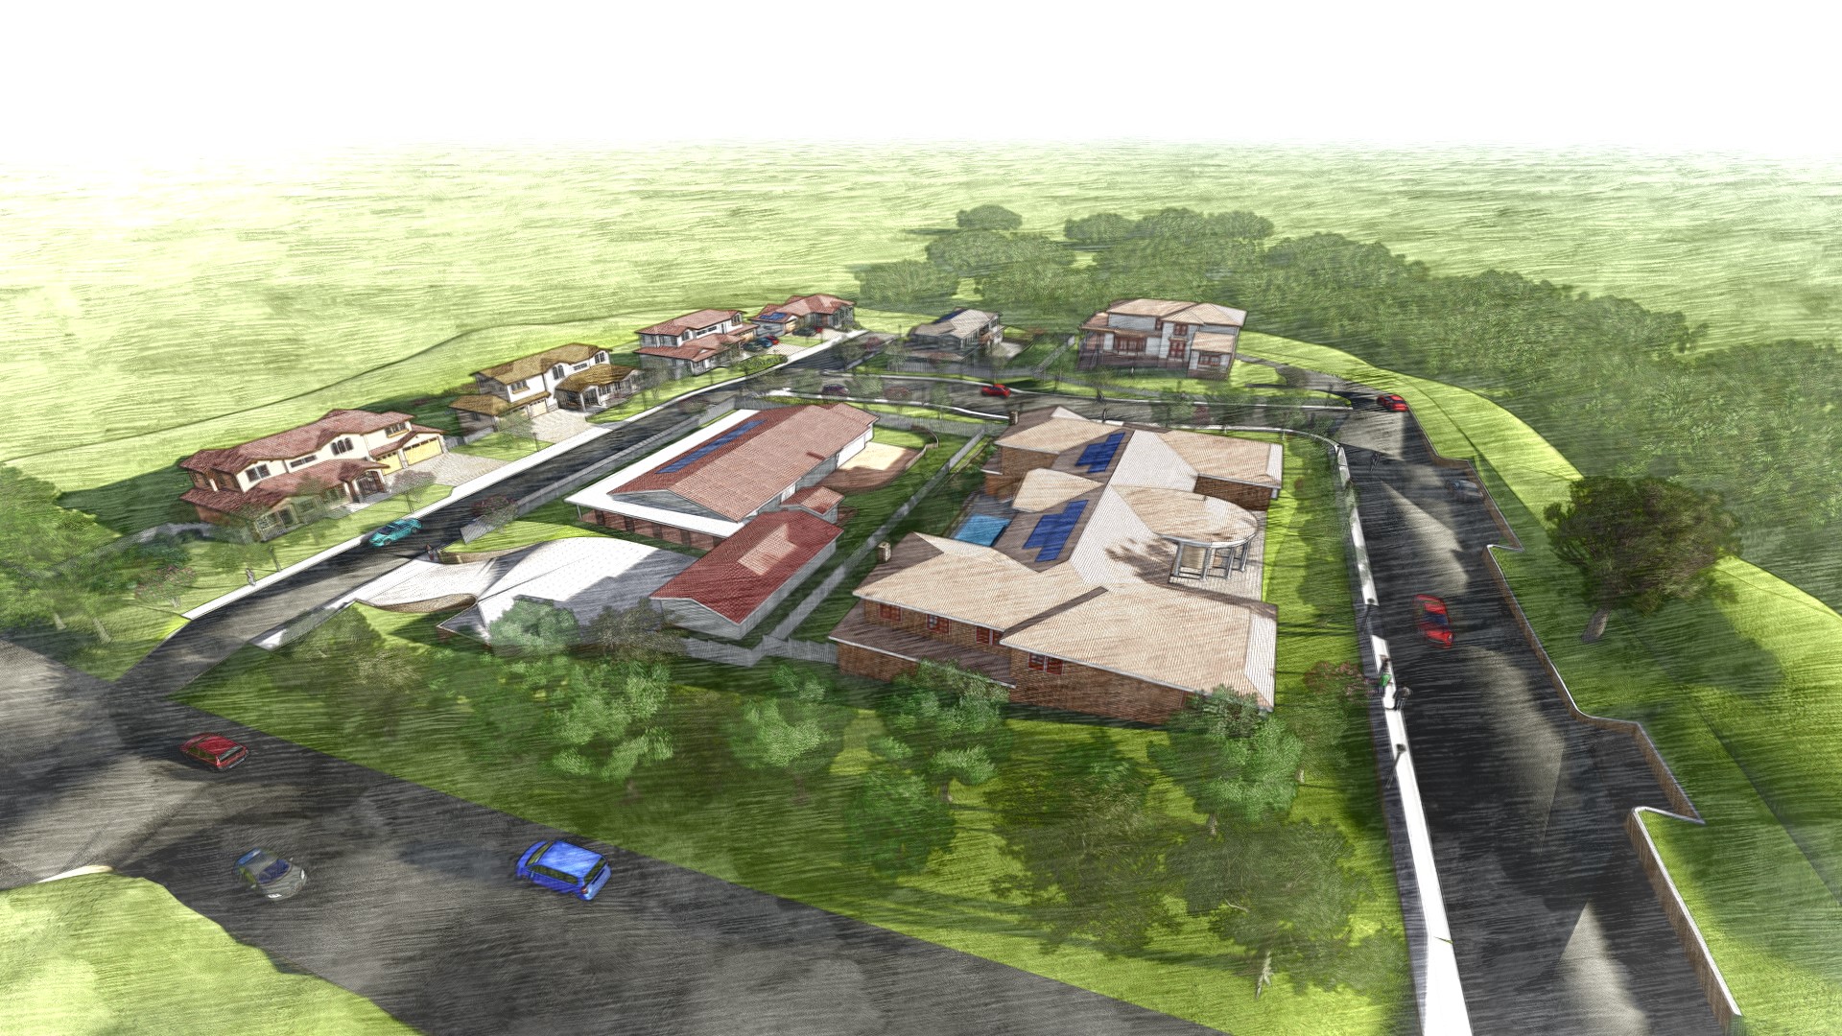
This Fremont subdivision entitled ten total lots on a site combining a historic house, protected wetlands, a DWR easement, and one of the region's more restrictive hillside ordinances. A neighbor's CEQA challenge almost derailed the hearings, but Envisuality Group negotiated a late-stage compromise, and the project was unanimously approved.
The project was a case study in navigating local politics and challenging hillside site conditions through the use of State Housing Law and holistic site planning. In addition to navigating a review process by the Historic Architecture Review Board, Envisuality Group used the State Density Bonus to relax setbacks and lot size requirements, and a creative site grading strategy to meet retaining wall and cut-slope limits.
Project Type
Single-Family Residential Development
Location
Fremont, California
Program
8 Homes
Type of Client
Builder
Role
Entitlements, Architecture, Project Management

01
Witherly Lane Homes


bottom of page