top of page
2492 D Street
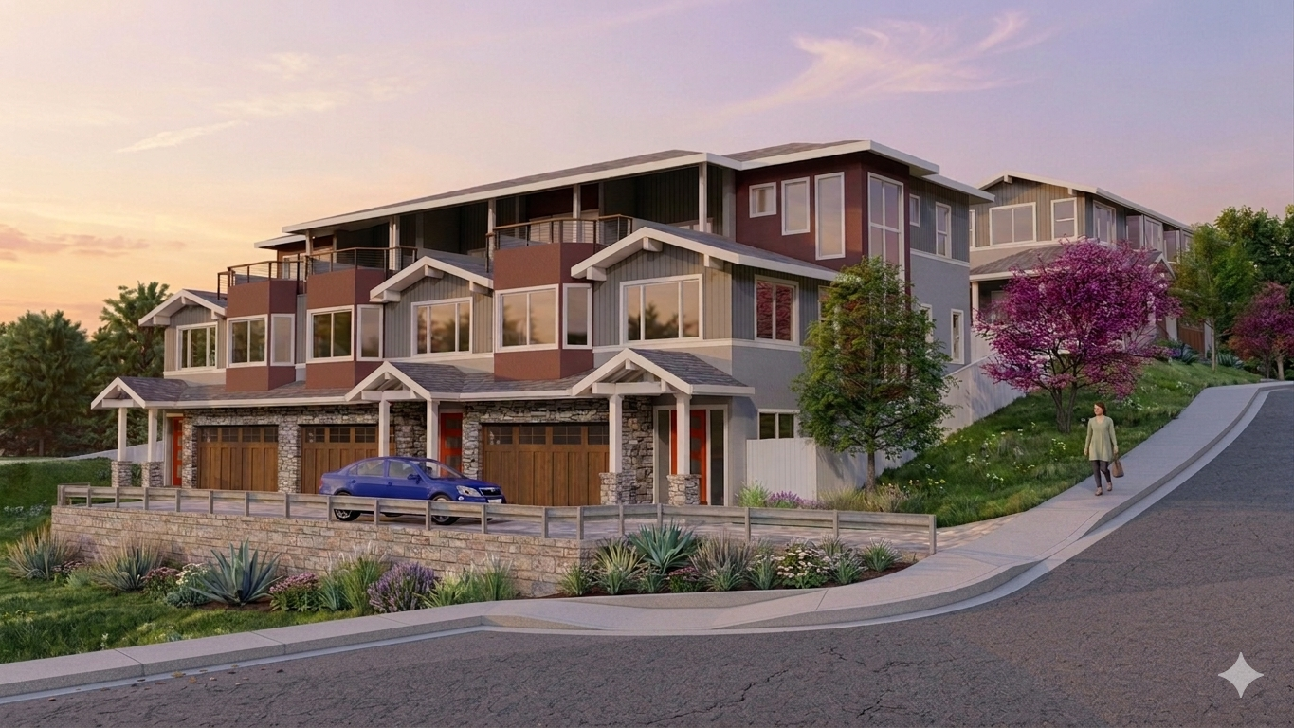
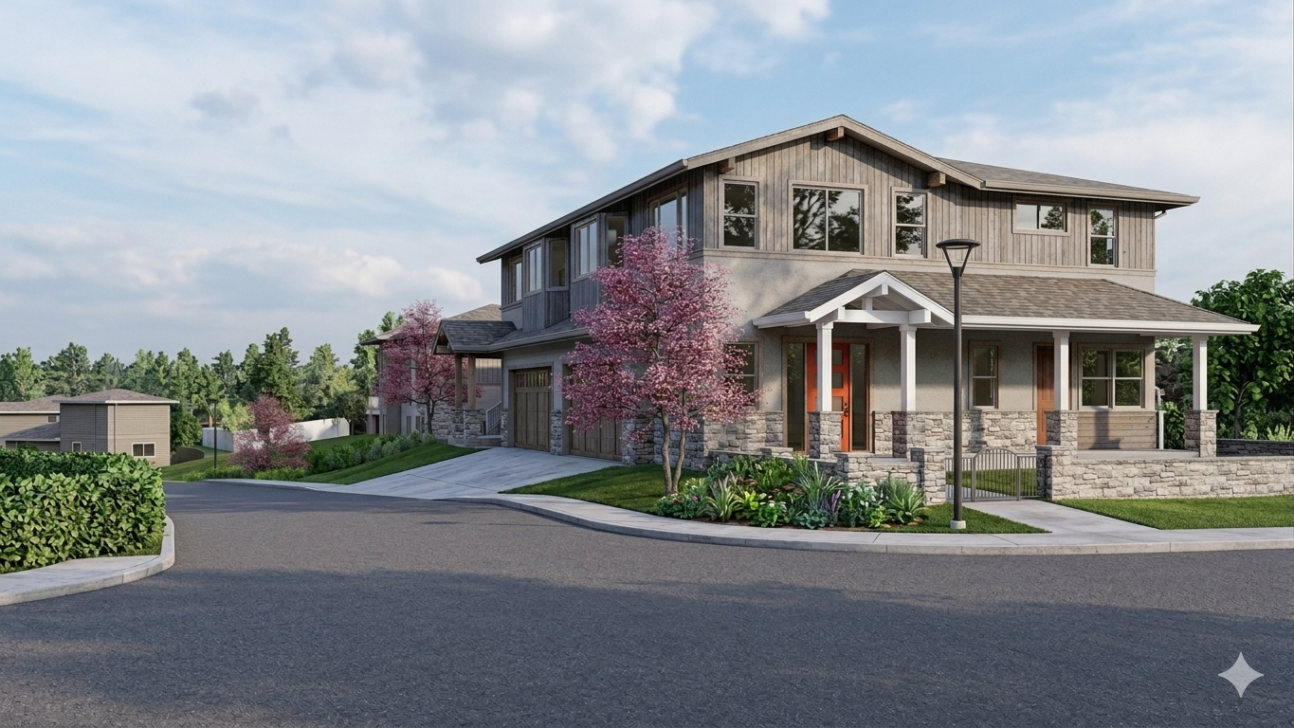
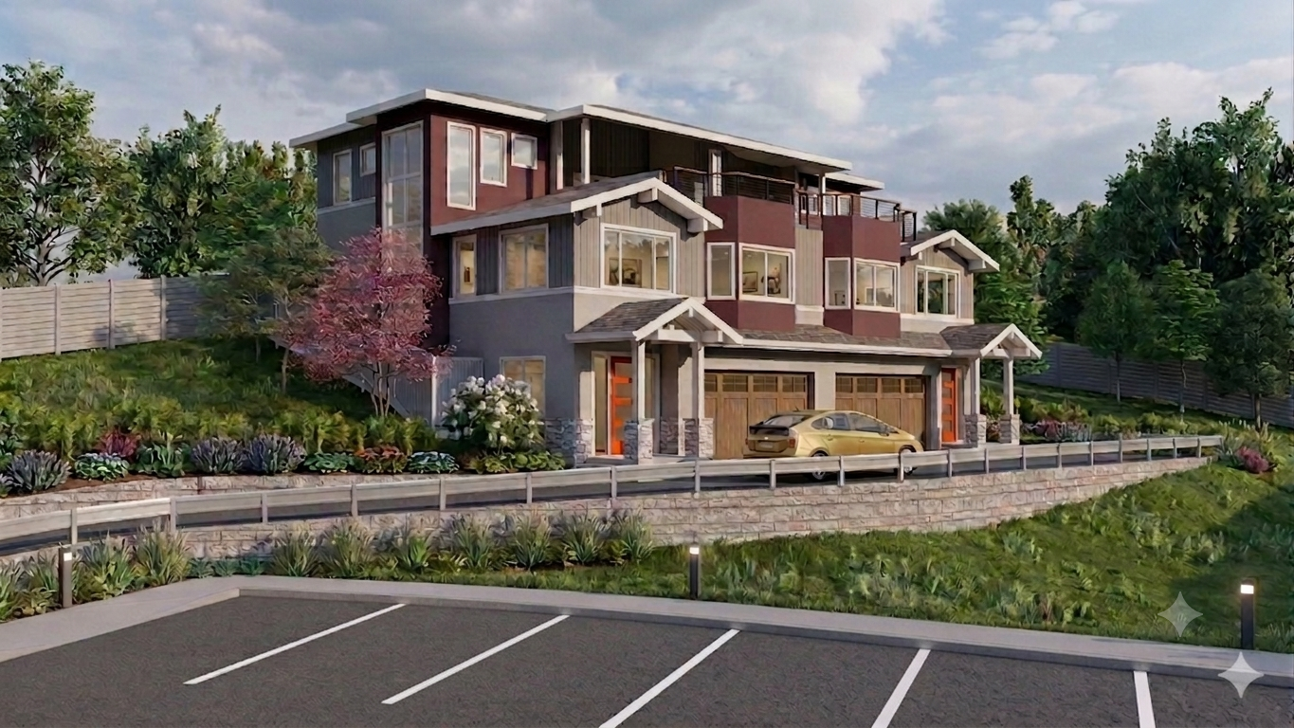
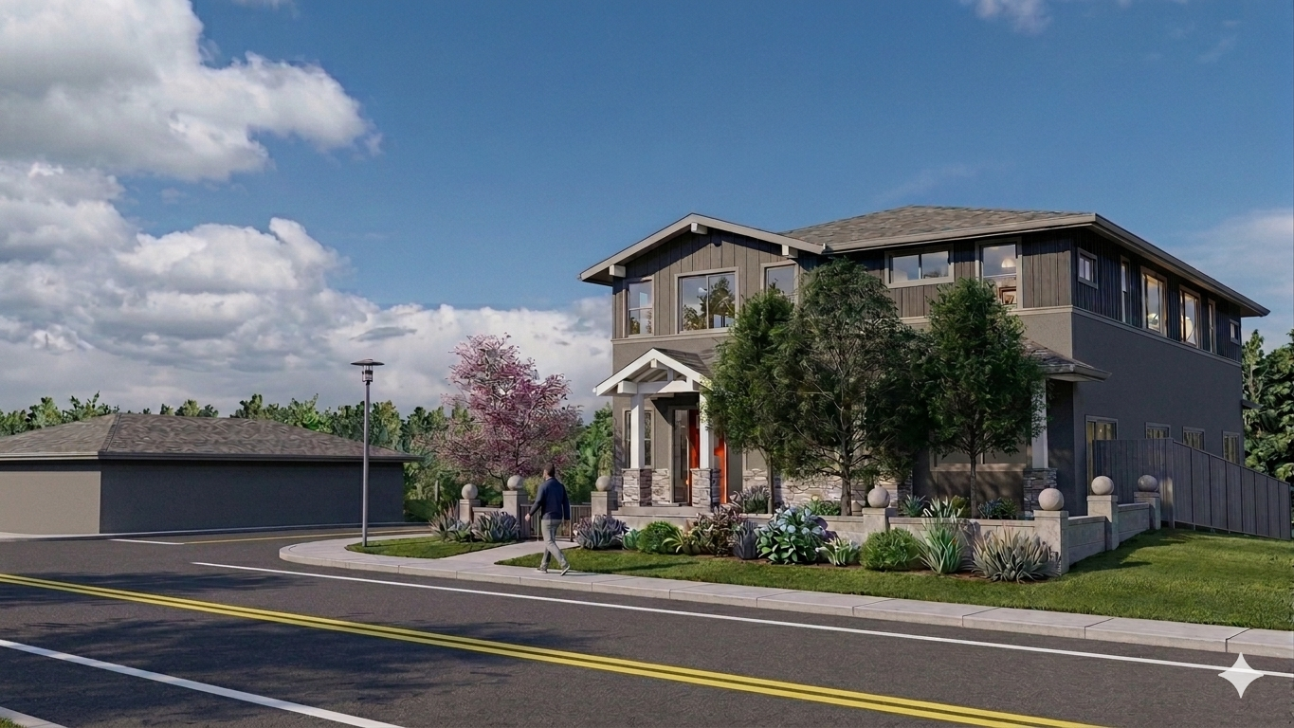
A 21-unit residential development consisting of fourteen single-family homes and seven two-story townhomes, with current residential prototypes generally ranging by unit type. The project combines multiple unit types within a coordinated neighborhood plan, allowing the architecture to respond to differing flat, side-slope and downslope site conditions.
The design establishes a consistent community identity while varying massing and elevations across the site. Architectural work includes the overall residential design language, single-family and townhome prototypes, streetscape studies, objective zoning analysis, and coordination with the civil and landscape design teams.
Project Type
21-Unit Residential Community
Location
Hayward, California
Program
1,800–2,800 SF / 3–4 Bed / 2.5–3.5 Bath per unit
Type of Client
Builder
Role
Architect, Development Consultant
Services
Development Strategy / Site Planning / Architecture / Entitlements

01
2492 D Street


bottom of page