top of page
1250 Laurie Avenue
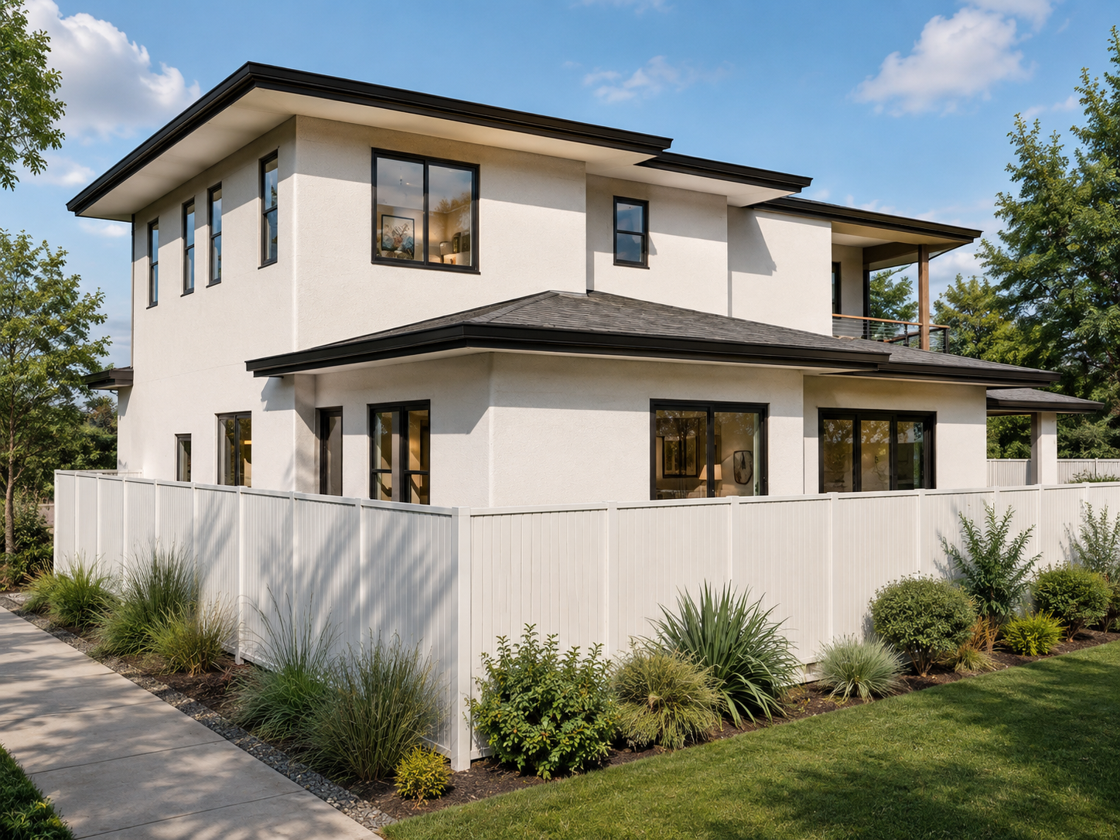
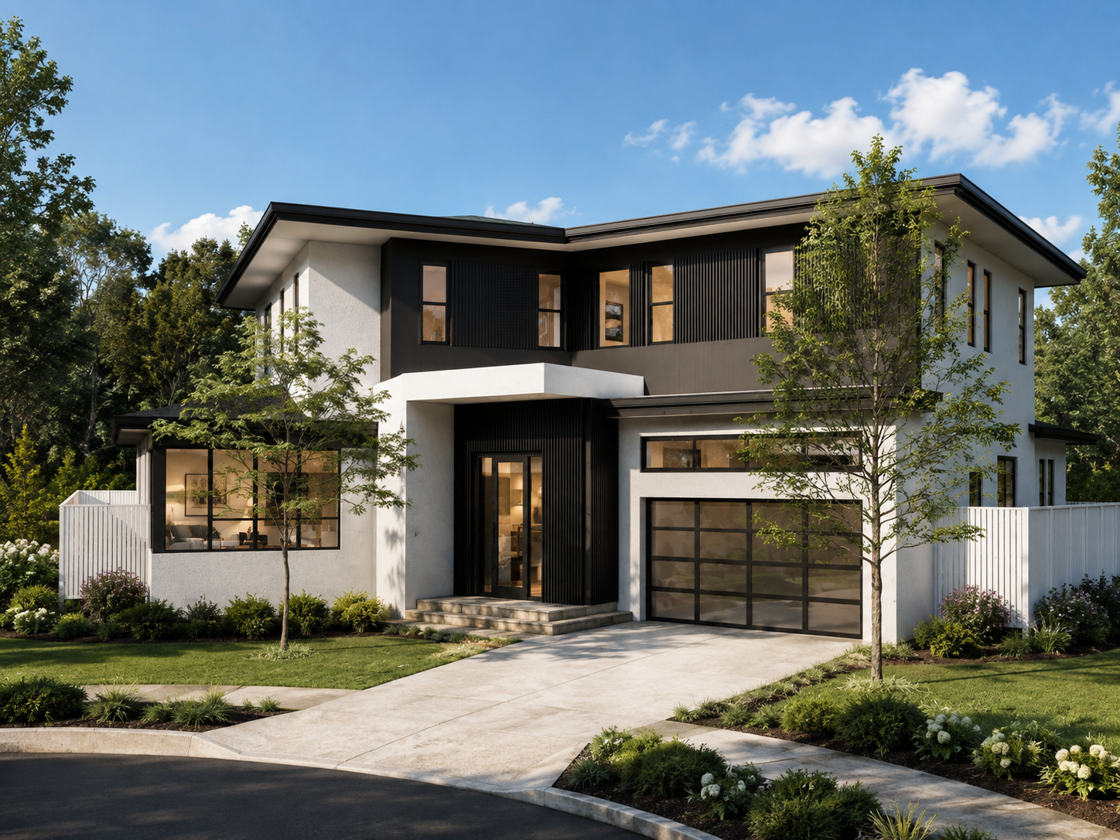
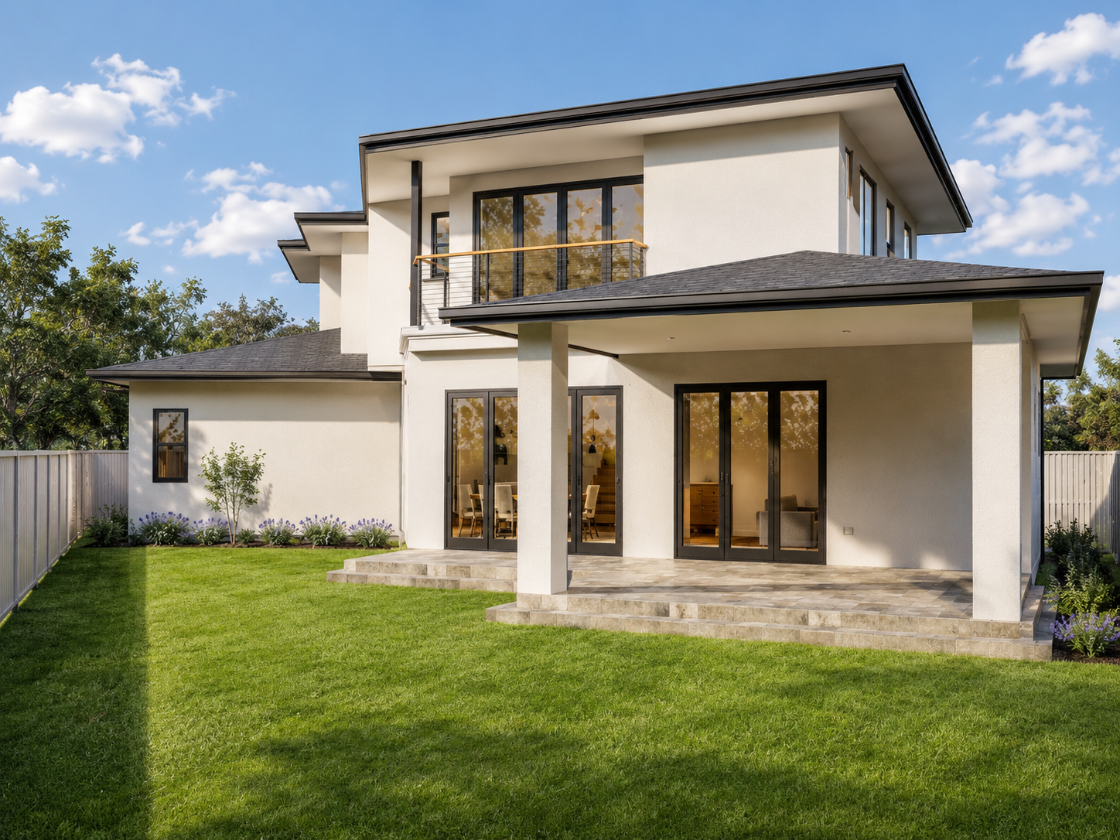
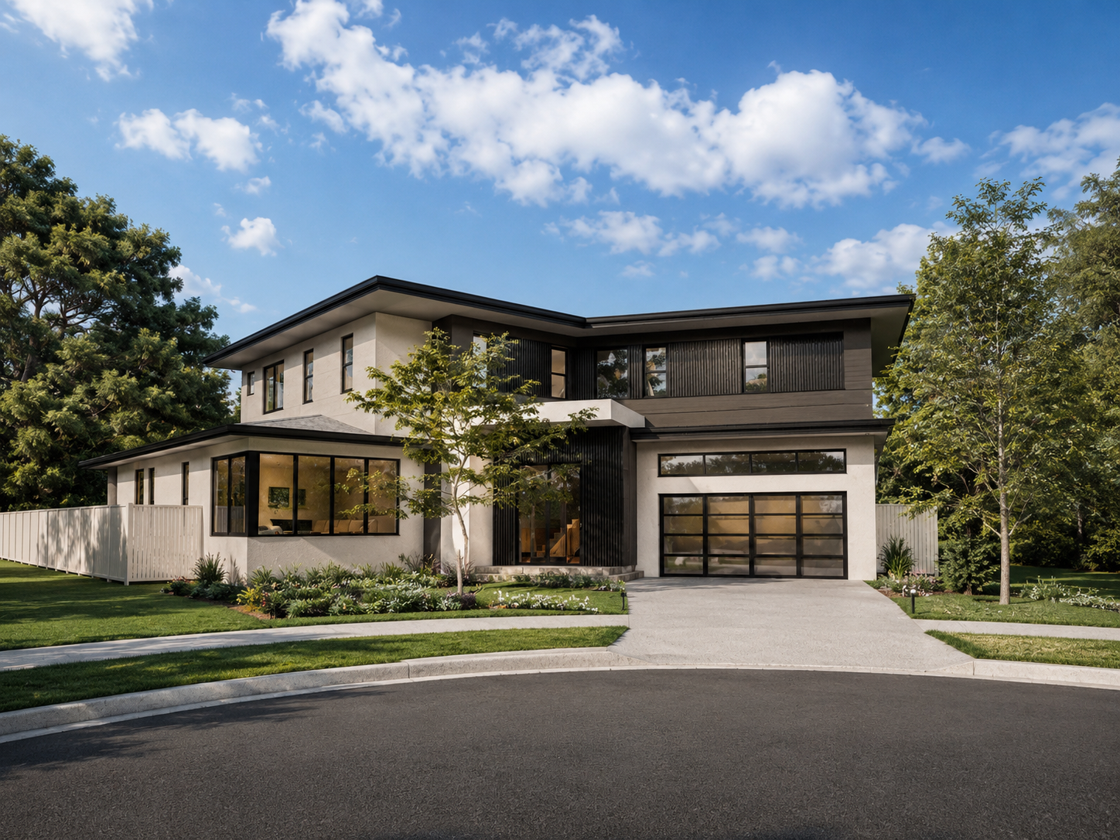
A San Jose rebuild that was the private home of a friend of a repeat builder client. The project was delivered through Envisuality Group's vertically integrated model, combining architecture and project management under one roof.
The trapezoidal lot required careful massing to maximize the allowable FAR. The project also needed a fire variance after the site fell short on the required fire engine backup distance, a hurdle resolved during the permit process.
Project Type
Single-Family Rebuild + Attached ADU
Location
San Jose, California
Program
4,000 SF / 5 Bed / 4.5 Bath
Type of Client
Builder
Role
Architect
Services
Architecture / Building Permit Coordination

01
1250 Laurie Avenue


bottom of page