top of page
41 Ridgeview
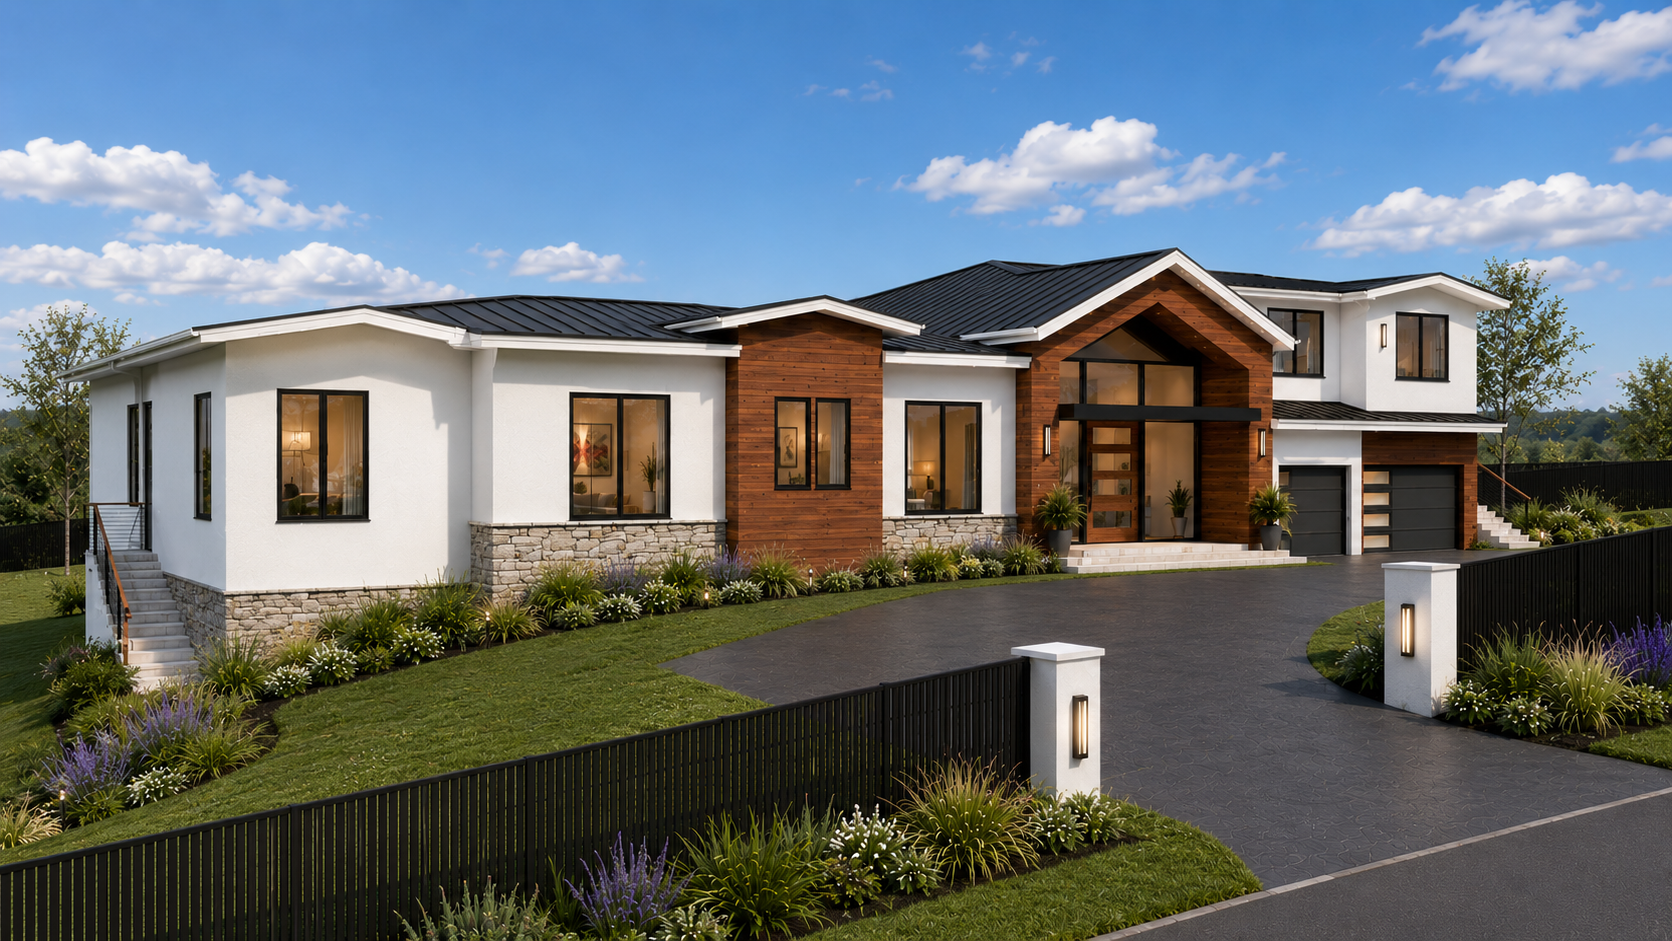
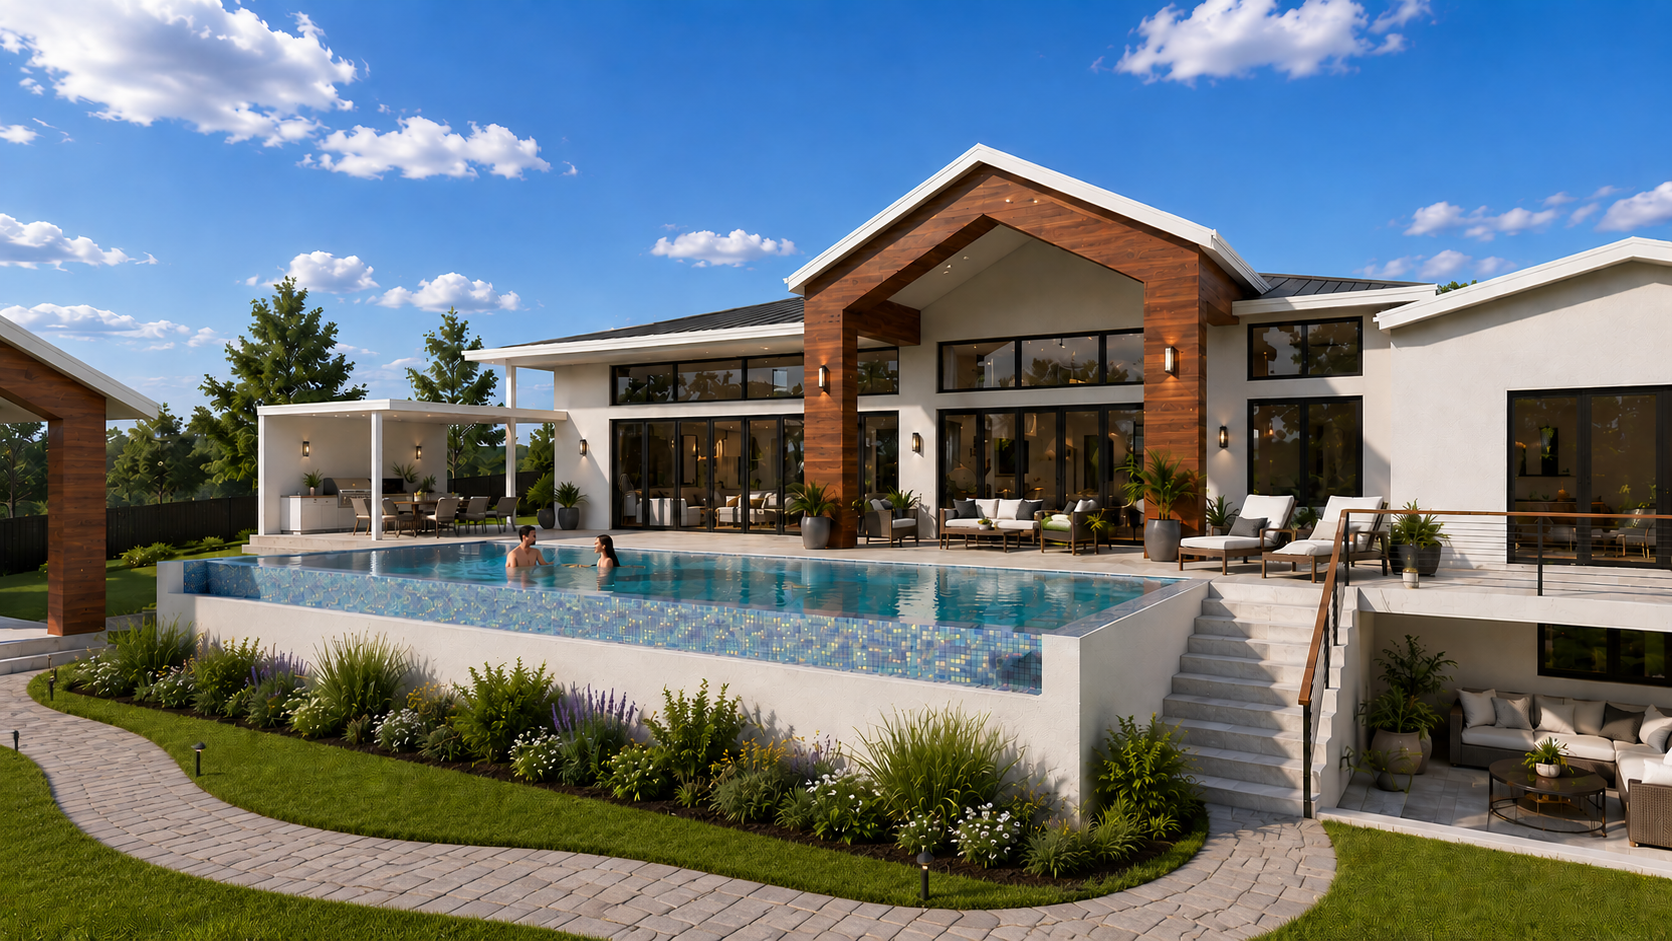
A large residential project organized around a primary residence and multiple accessory living components, including attached and detached accessory dwelling units and a junior accessory dwelling unit. The site planning creates a cohesive residential compound while allowing the individual living areas to function independently.
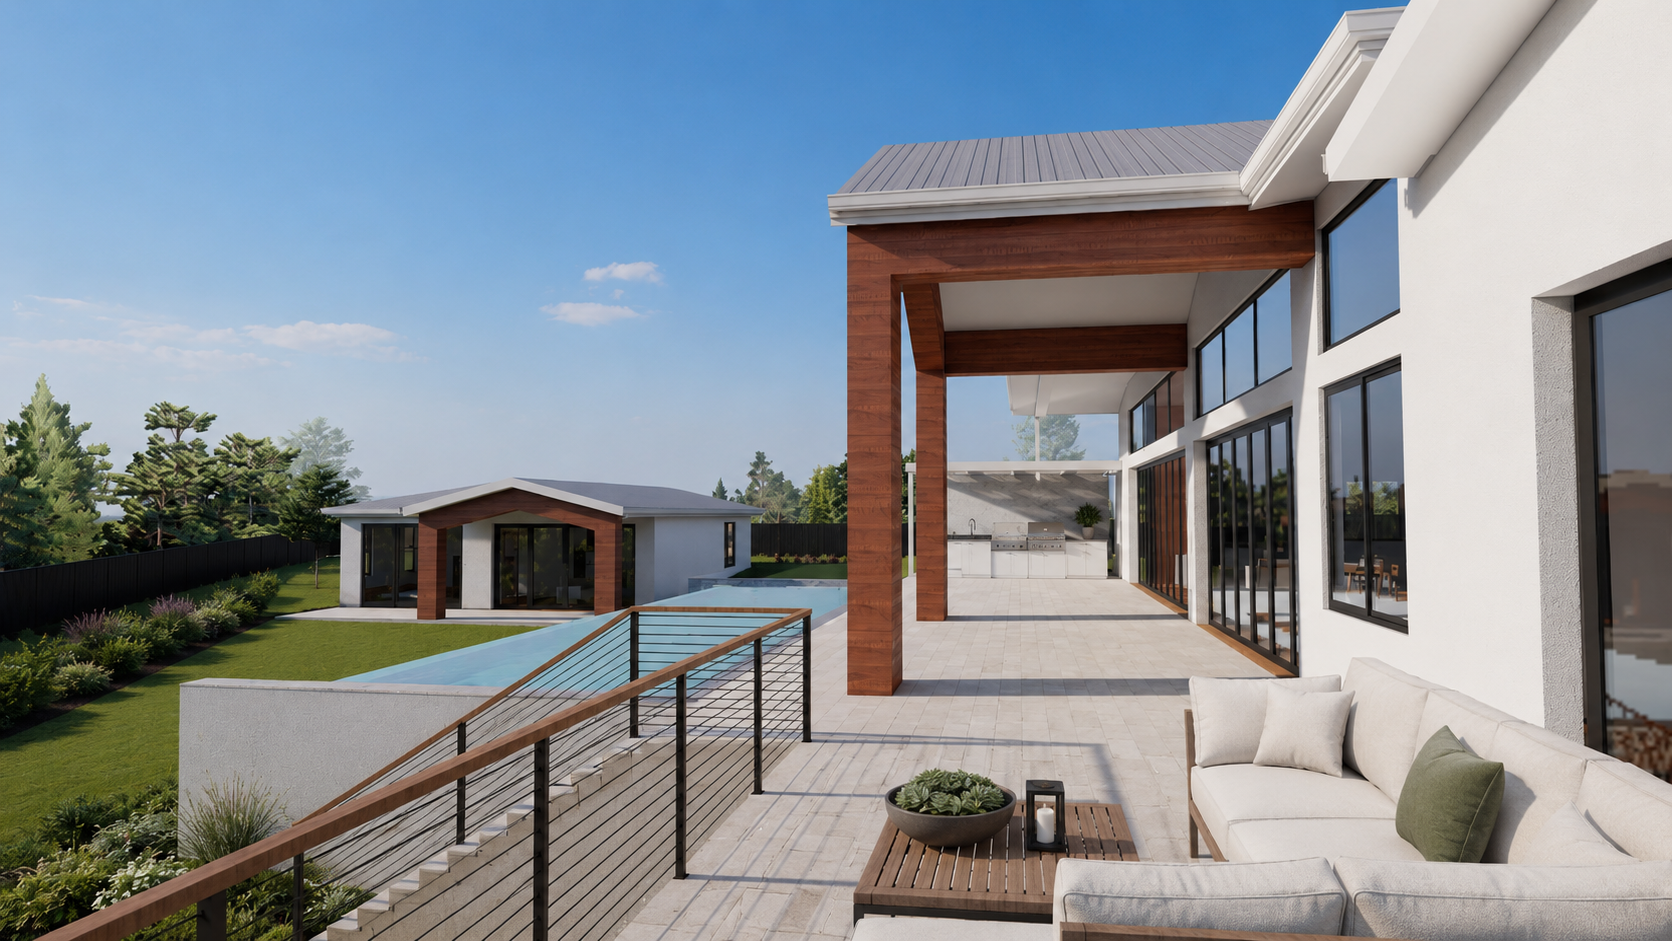
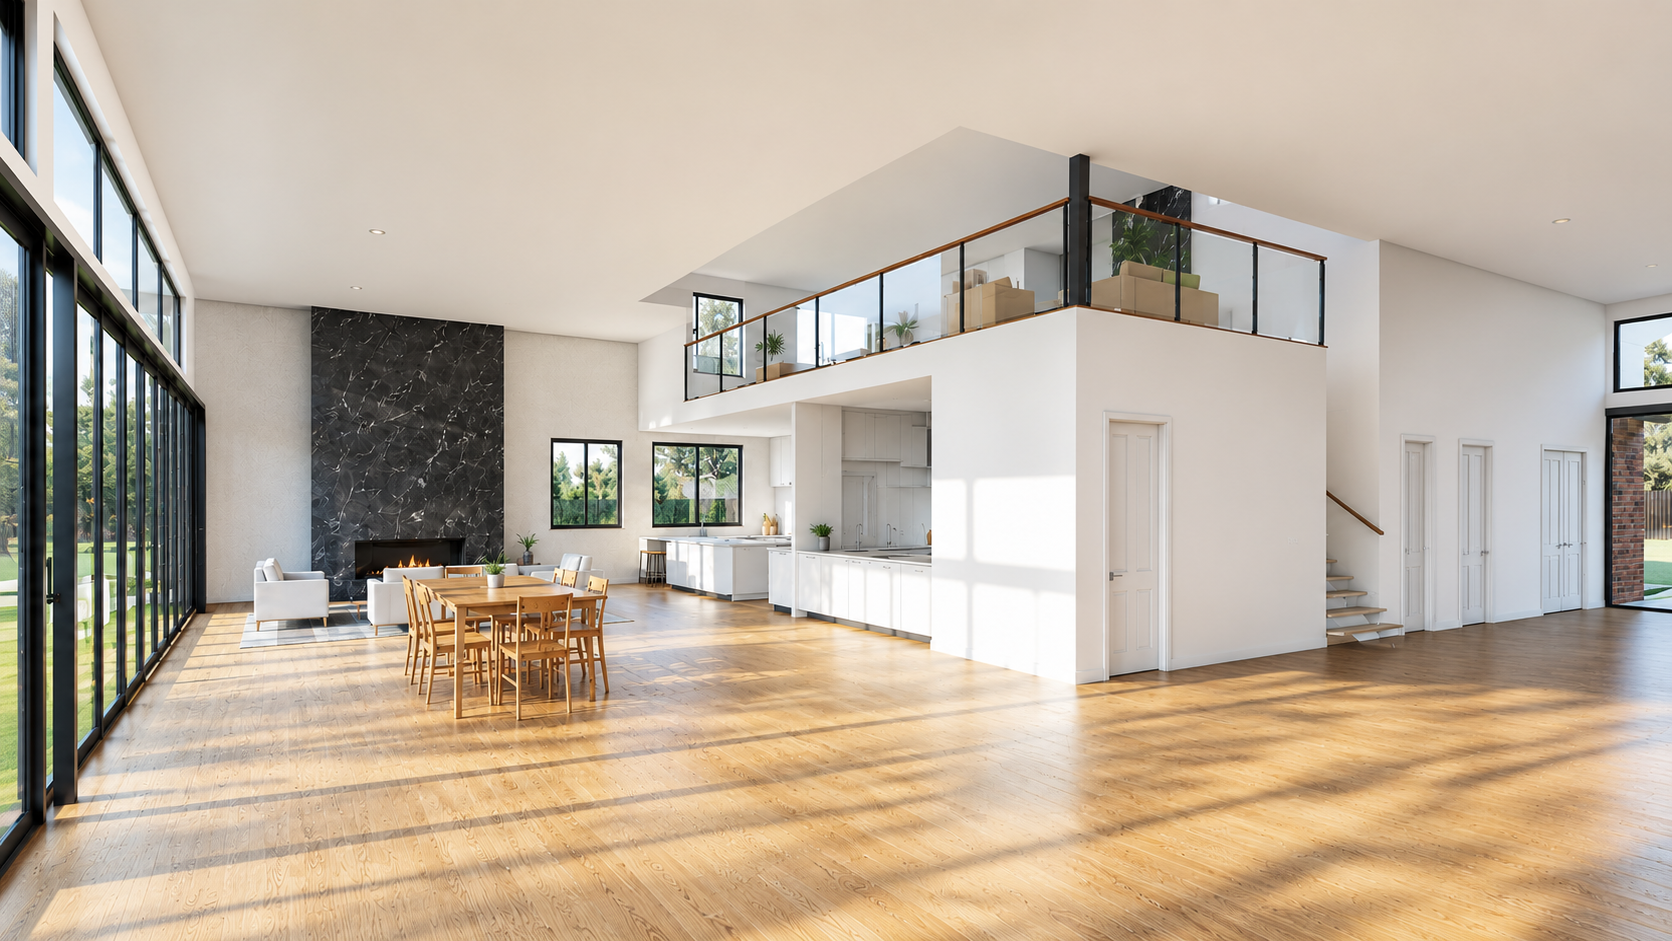
The architecture emphasizes generous family spaces, strong connections to landscaped outdoor areas, and a pool-oriented rear yard. The project also required detailed coordination of the main residence, accessory units, energy compliance, site planning, and building-permit documentation as a unified design.
Project Type
Custom Residence + Accessory Living Units
Location
Atherton, California
Program
11,700 SF / 8 Bed / 8 Bath
Type of Client
Builder
Role
Architect
Services
Architecture / Site Planning / Building Permit Coordination

01
41 Ridgeview


bottom of page