top of page
99 Melanie Lane
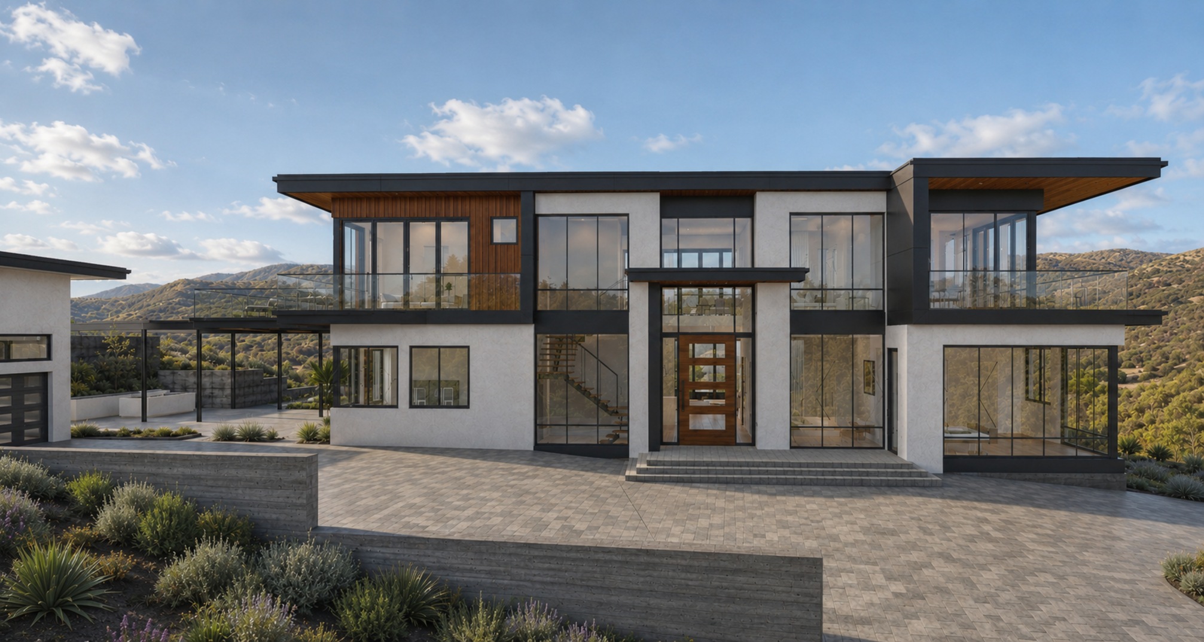
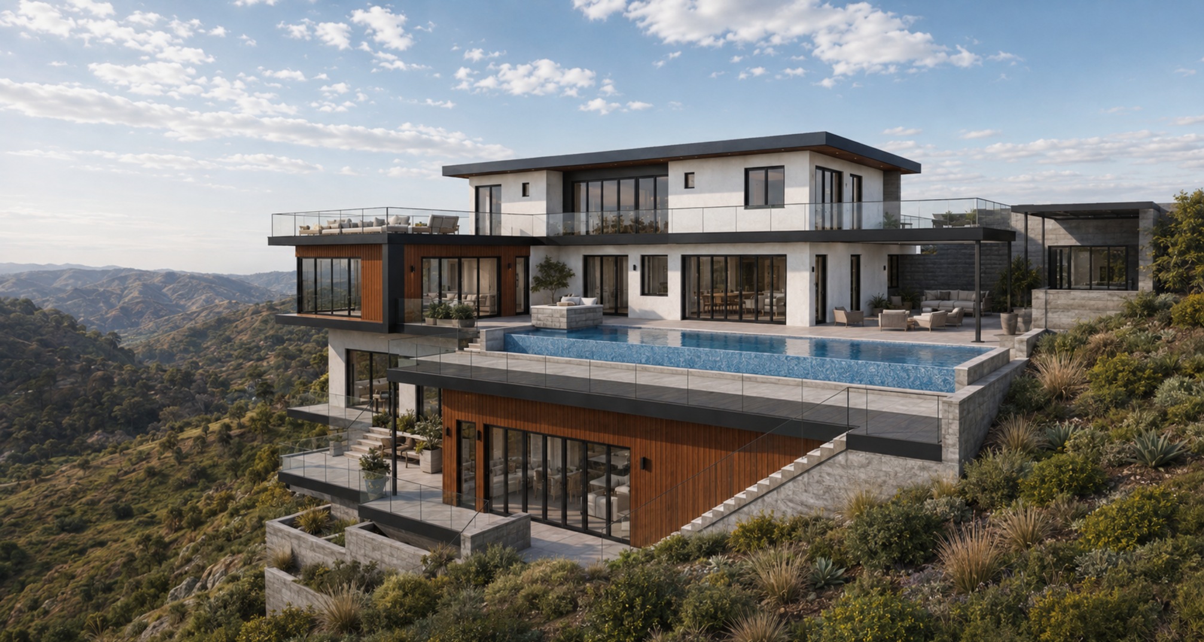
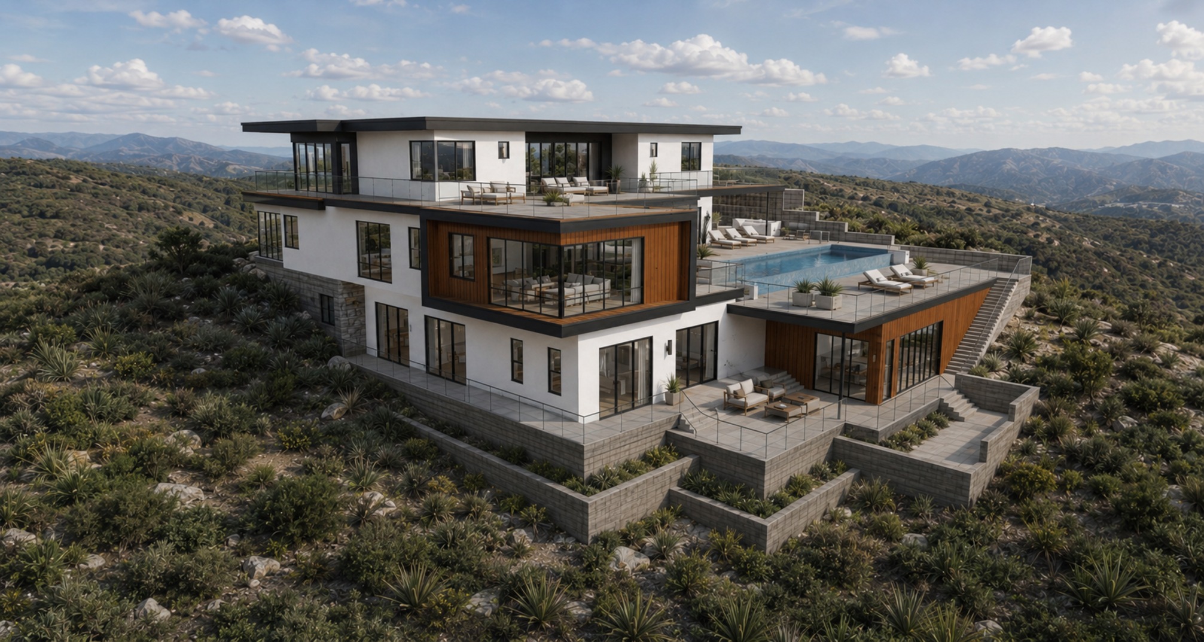
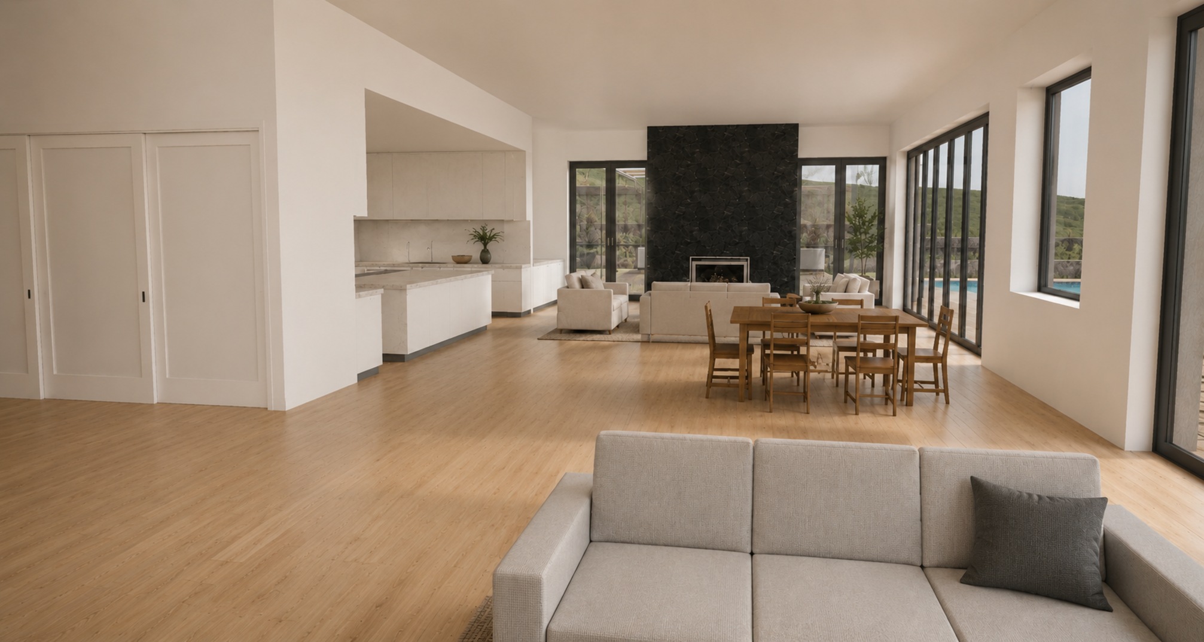
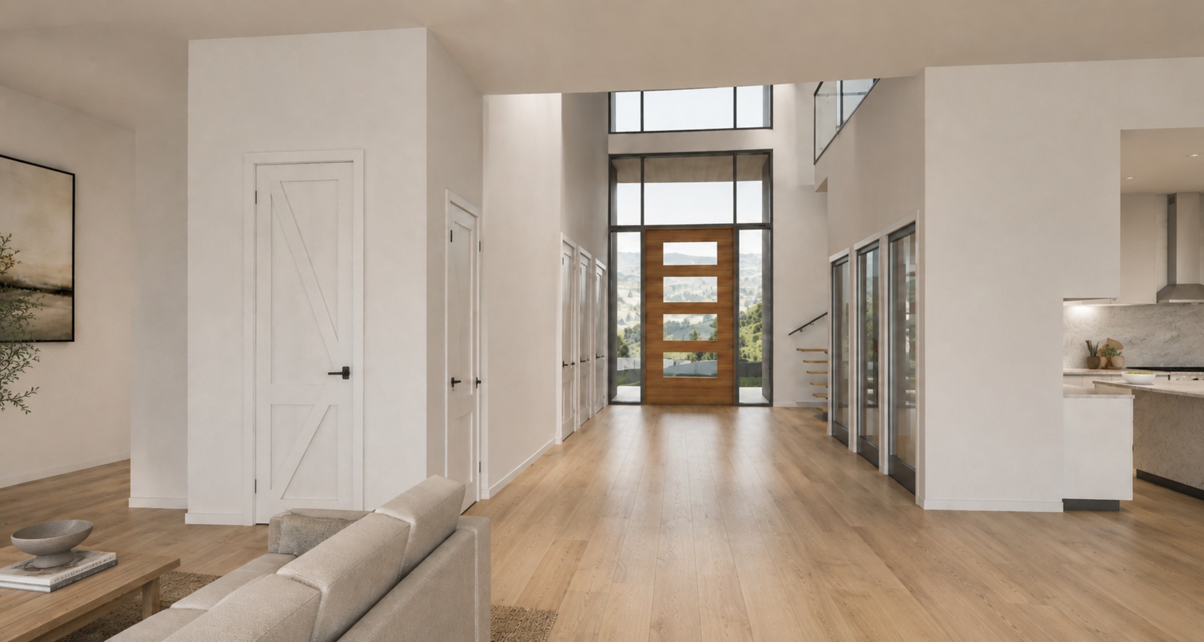
A replacement single-family residence on a steeply sloped Atherton site with a history of setback relief. The design uses the site’s established development pattern as a planning framework while creating a contemporary home organized around landscaped courtyards, outdoor living areas, and a pool terrace.
The project balances a substantial residential program with the constraints of the hillside property, focusing on a low, composed massing strategy and strong indoor-outdoor connections. Planning work includes evaluating how the previously granted setback variance can inform the replacement residence.
Project Type
New Custom Residence
Location
Atherton, California
Program
8,000 SF / 5 Bed / 6.5 Bath
Type of Client
Builder
Role
Architect
Services
Architecture / Site Planning / Entitlement Strategy

01
99 Melanie Lane


bottom of page