top of page
Jensen #1
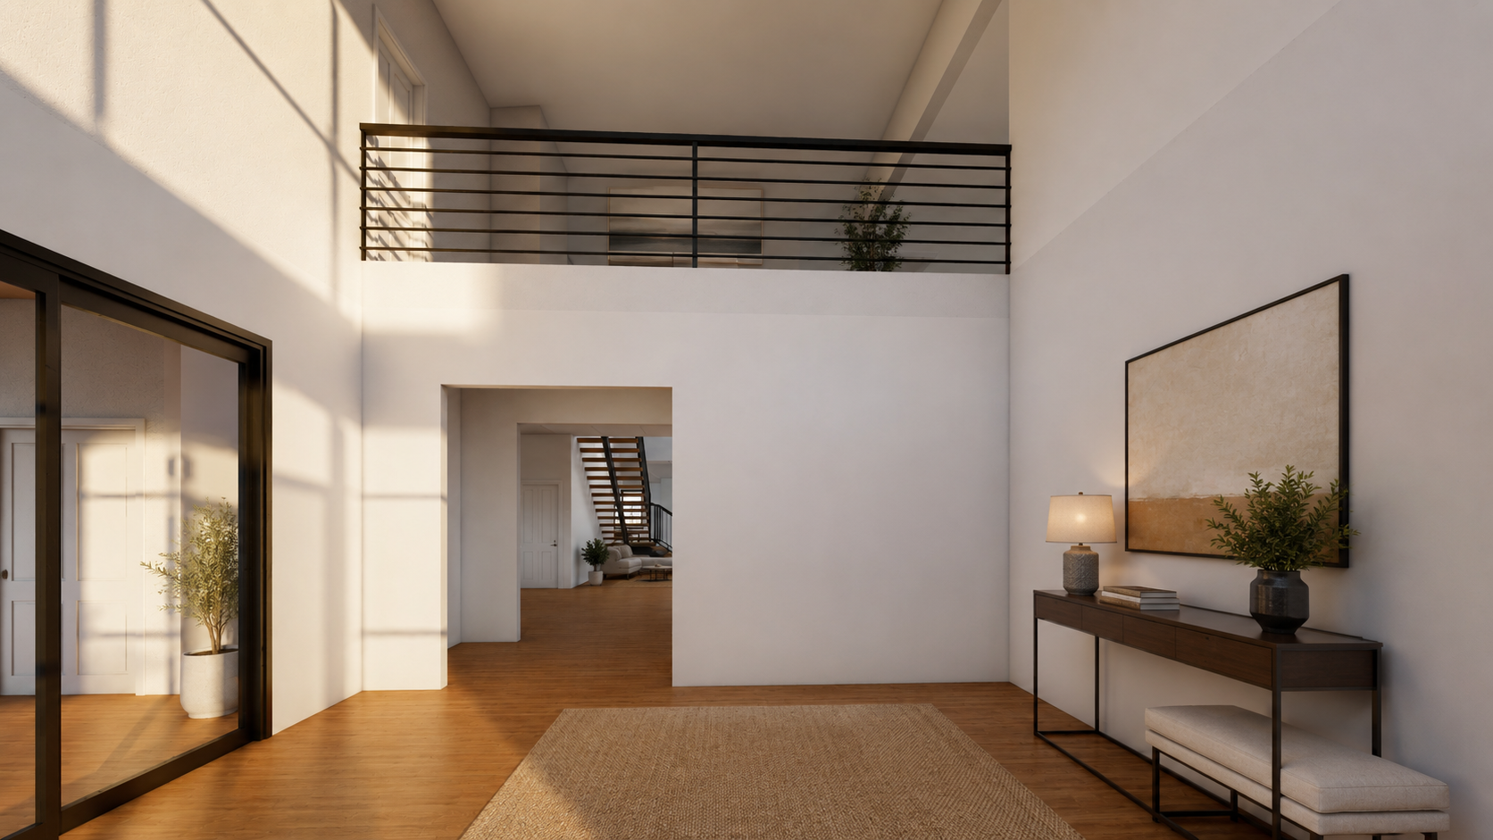
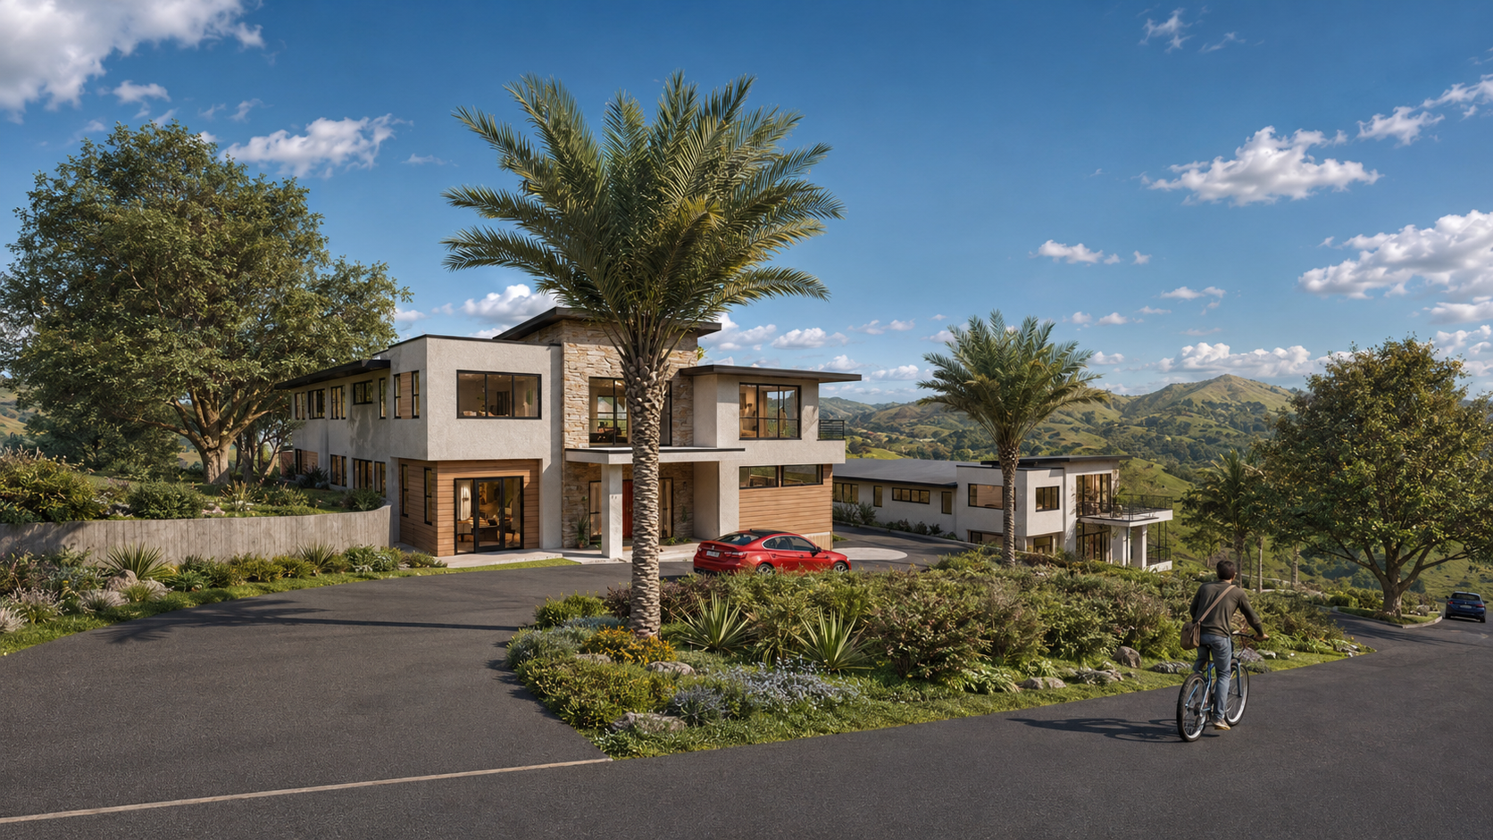
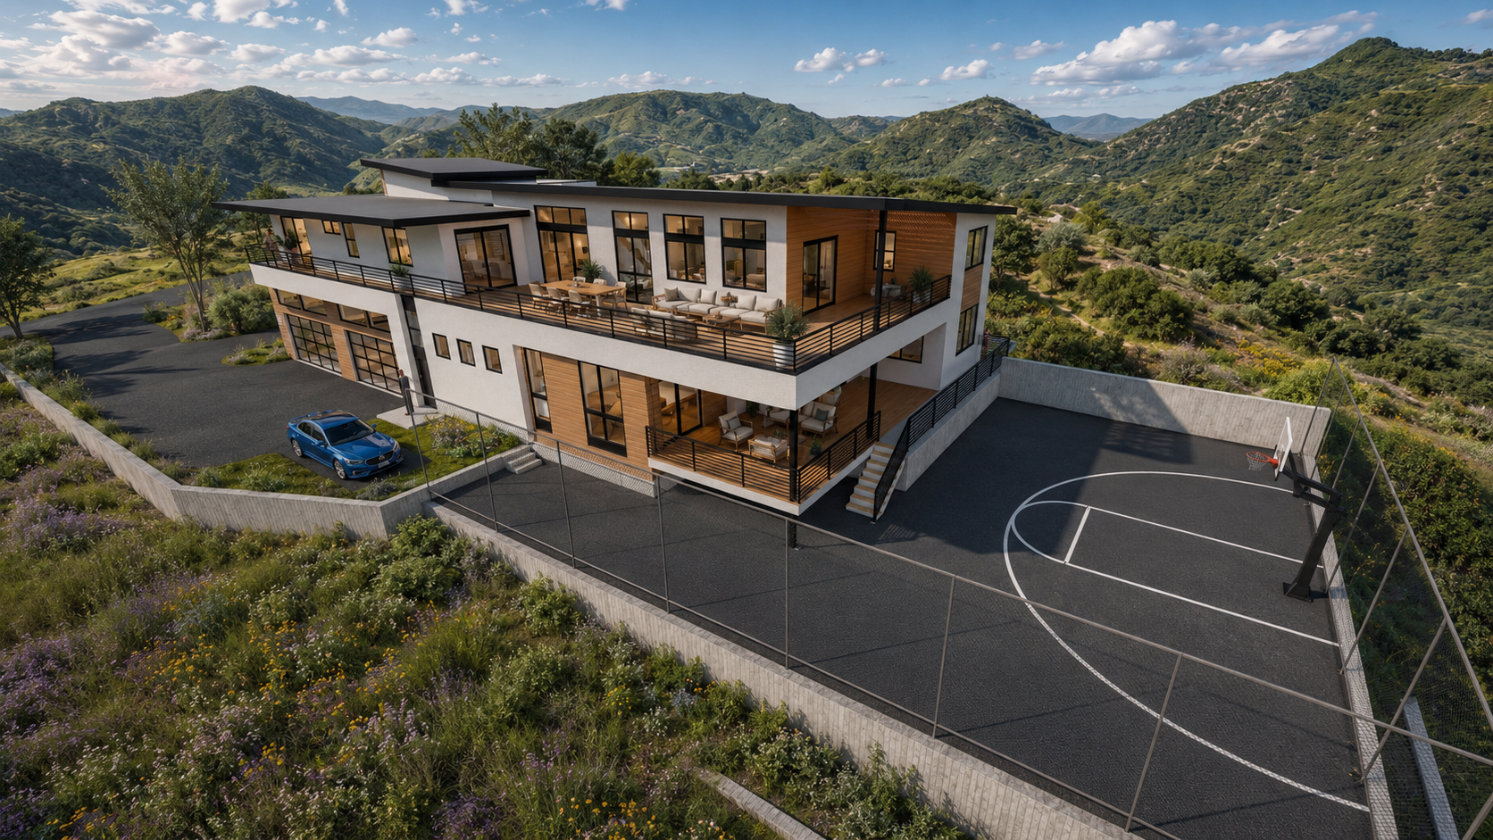
One of two adjacent hillside homes designed for a brother and sister to bring their multi-generational families to live side by side. While the homes had a similar footprint and layout, it was the differences in site grading that gave each their uniqueness.
This lot's flatter building area allowed for a single-level main floor, along with a panoramic roof deck and usable backyard. Because of the home's long, prominent side elevation, it was designed with two enhanced facades, which included a second entry. Both homes step down the hillside so neither blocks the other's view of the hills beyond, with no neighboring construction behind either lot.
Project Type
Hillside Custom Residence + ADU
Location
Castro Valley, California
Program
Large Custom Residence + Attached ADU
Type of Client
Builder
Role
Architect

01
Jensen #1


bottom of page