top of page
Jensen #2
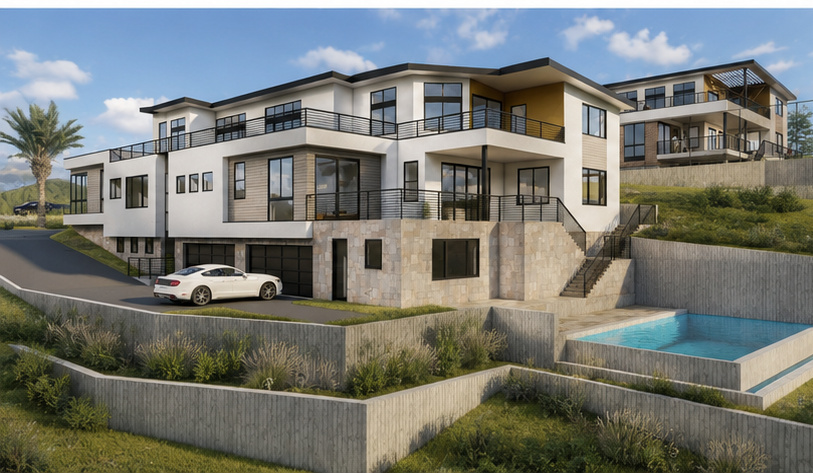
The second of two adjacent hillside homes built for the same multi-generational family, with a steeper cross-slope.
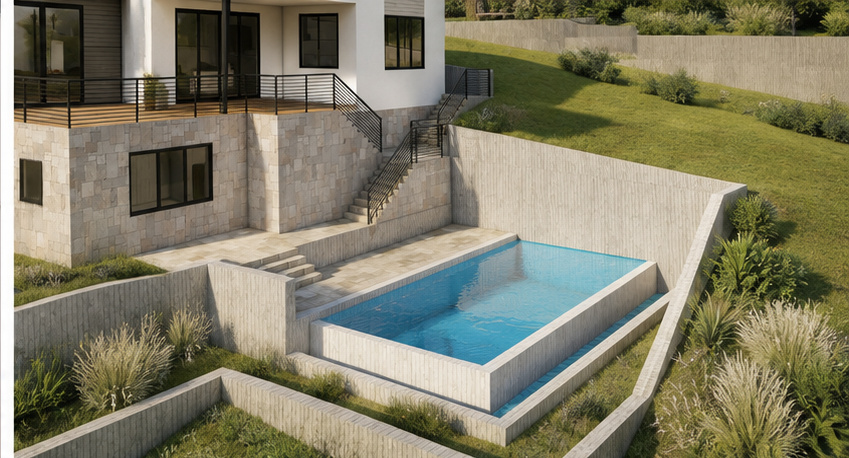
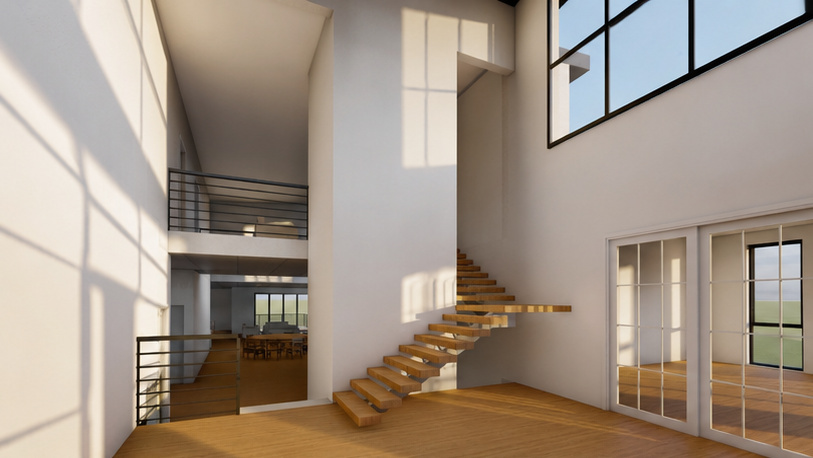
The more complex grading meant adding internal steps in the house — but it also provided an opportunity for a walk-out basement, including a sauna. In the rear of the home, a swimming pool takes advantage of the down slope grade drop, while the building massing steps to preserve open views of the hills beyond.
Project Type
Hillside Custom Residence + ADU
Location
Castro Valley, California
Program
Large Custom Residence + Attached ADU
Type of Client
Private Client
Role
Architect

01
Jensen #2


bottom of page