top of page
Ridgecrest
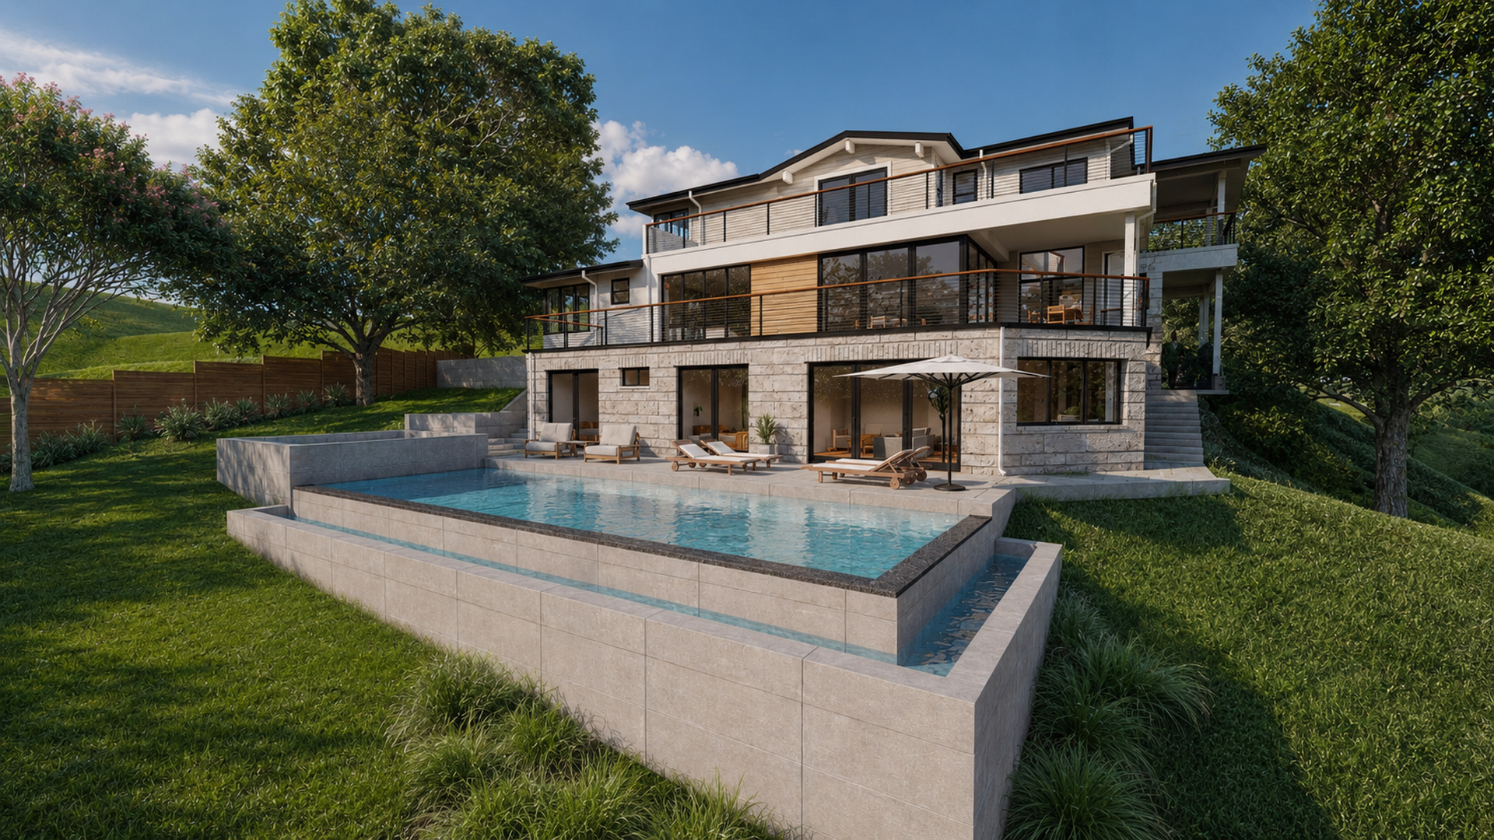
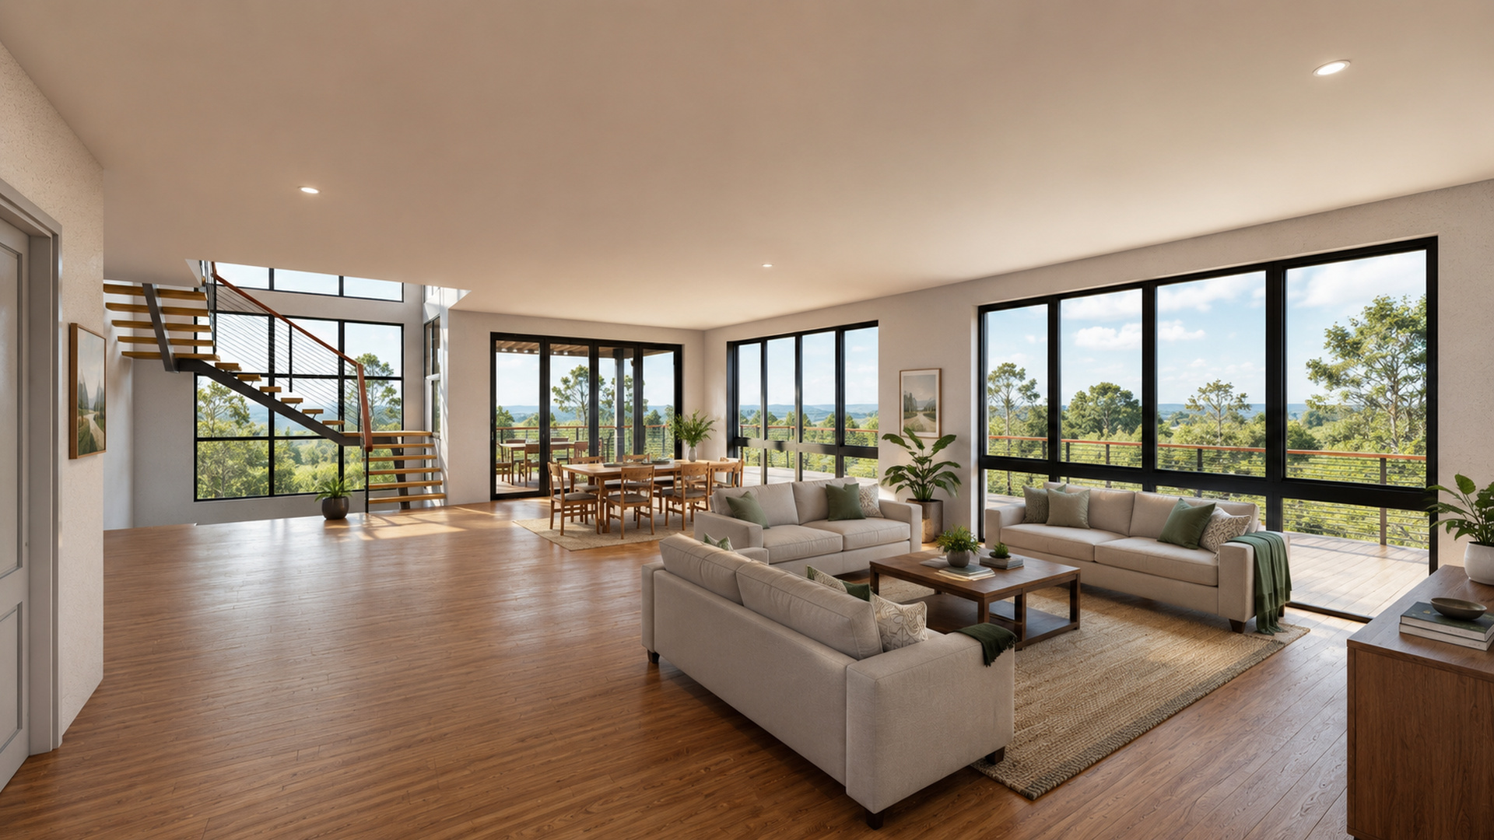
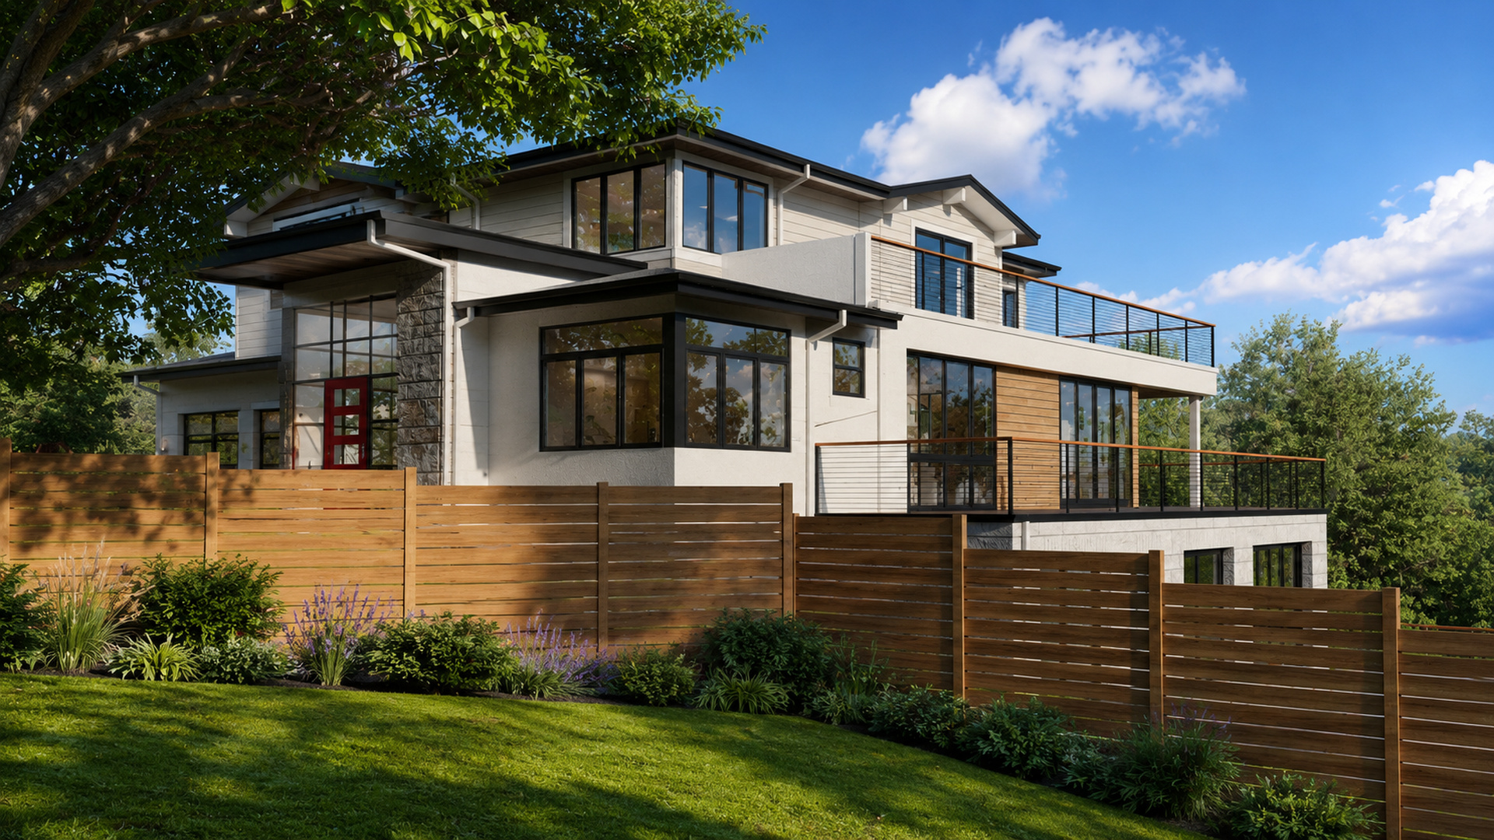
A Monte Sereno spec home designed to target the top of the market. Space-intensive luxury amenities are critical to securing the highest sales price, while a difficult hillside site presents challenges to fitting it all in, while also navigating neighbor opposition.
The design provides a solution by presenting the primary facade as a two-story home facing the neighbors, while the bulk of the building, including a walk-out basement level, steps down the slope to a full swimming pool and ADU. This strategy allowed for significant space and amenity value without adding visible bulk toward the neighboring properties.
Project Type
Custom Speculative Residence
Location
Monte Sereno, California
Program
Approx. 4,958 SF / 4 Bed
Type of Client
Builder
Role
Architect

01
Ridgecrest


bottom of page