top of page
Minette
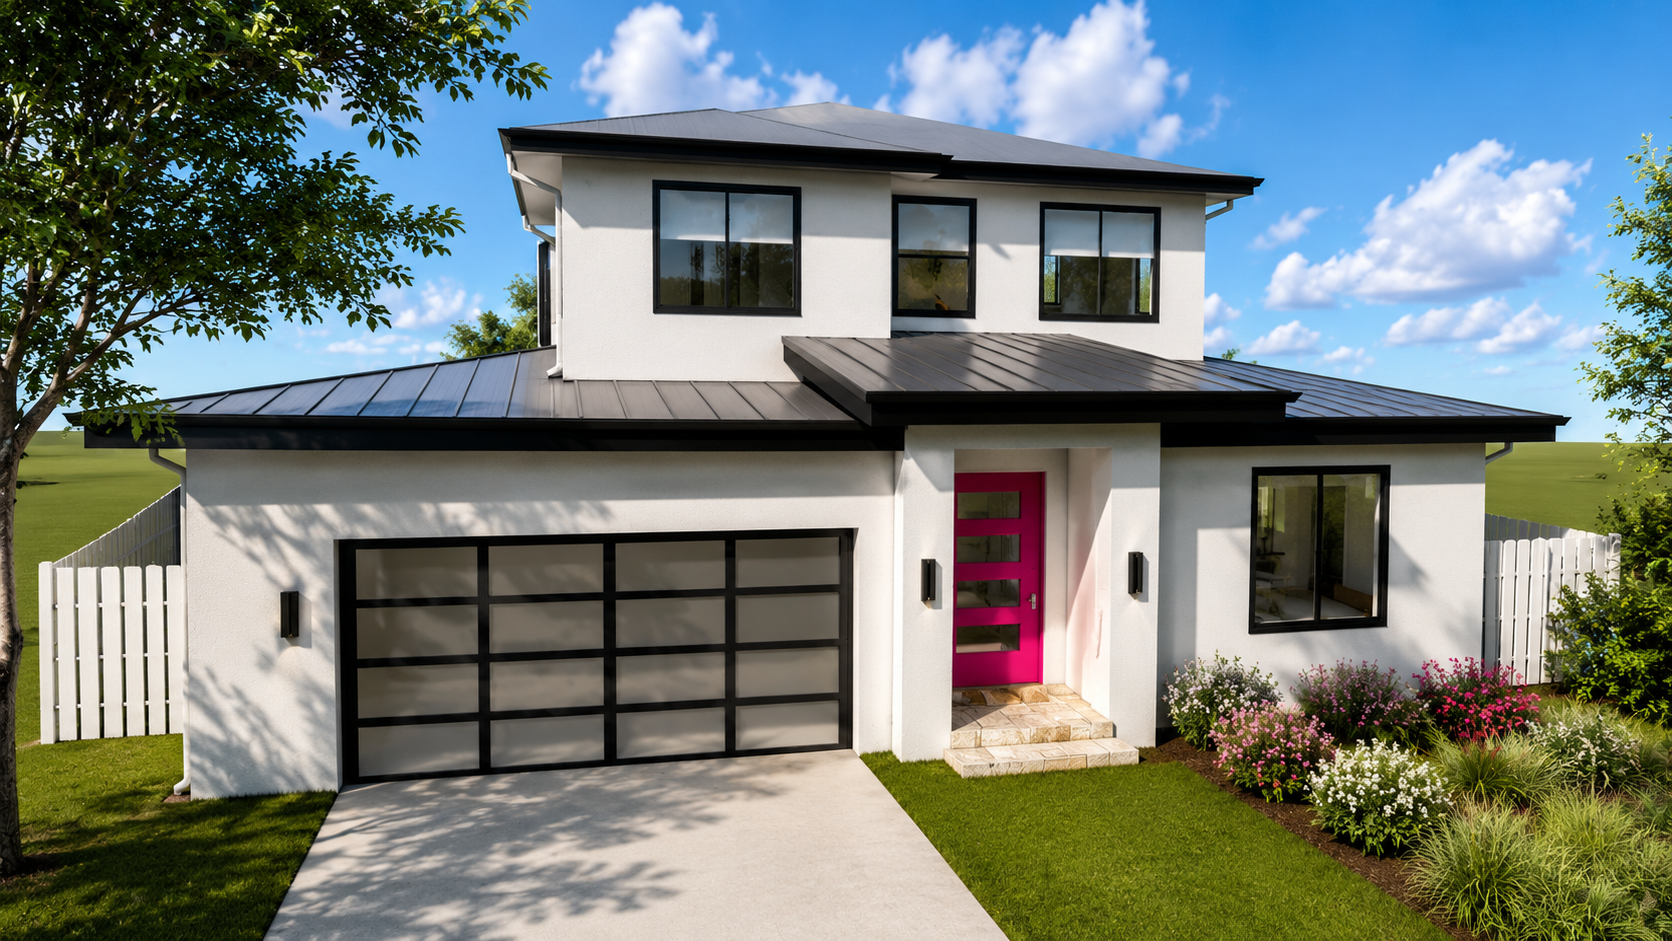
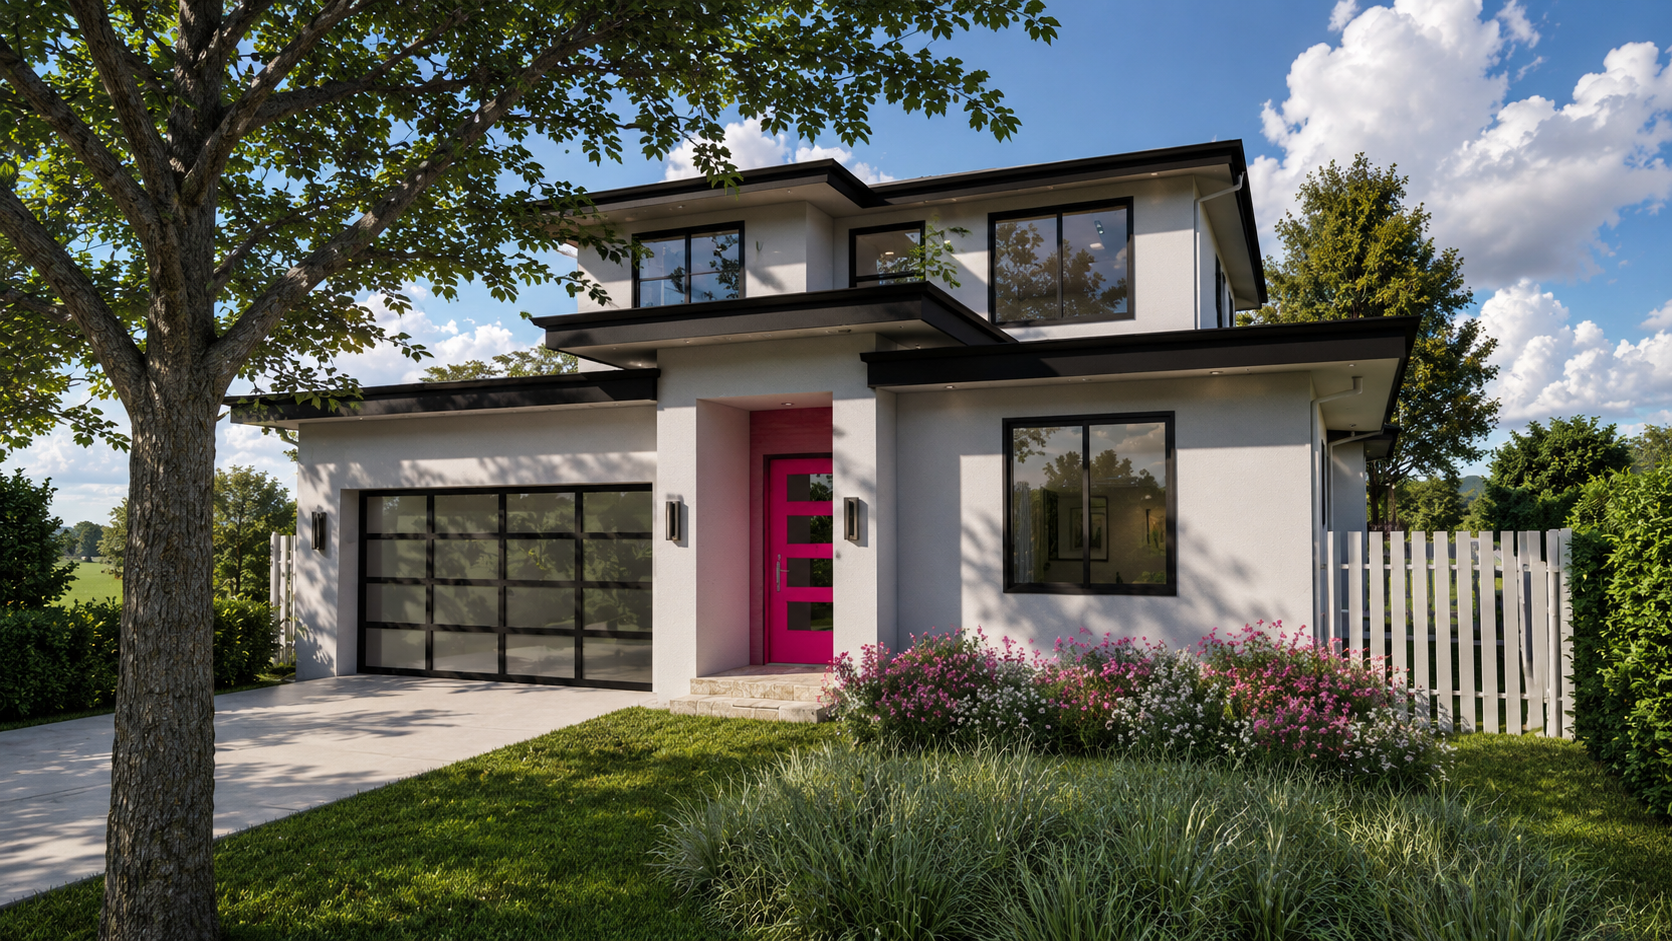
A Cupertino spec home for a builder who typically designs his own projects, but ran into permitting challenges. Working from the builder's initial layout, Envisuality Group refined the plans and developed the final elevations and details.
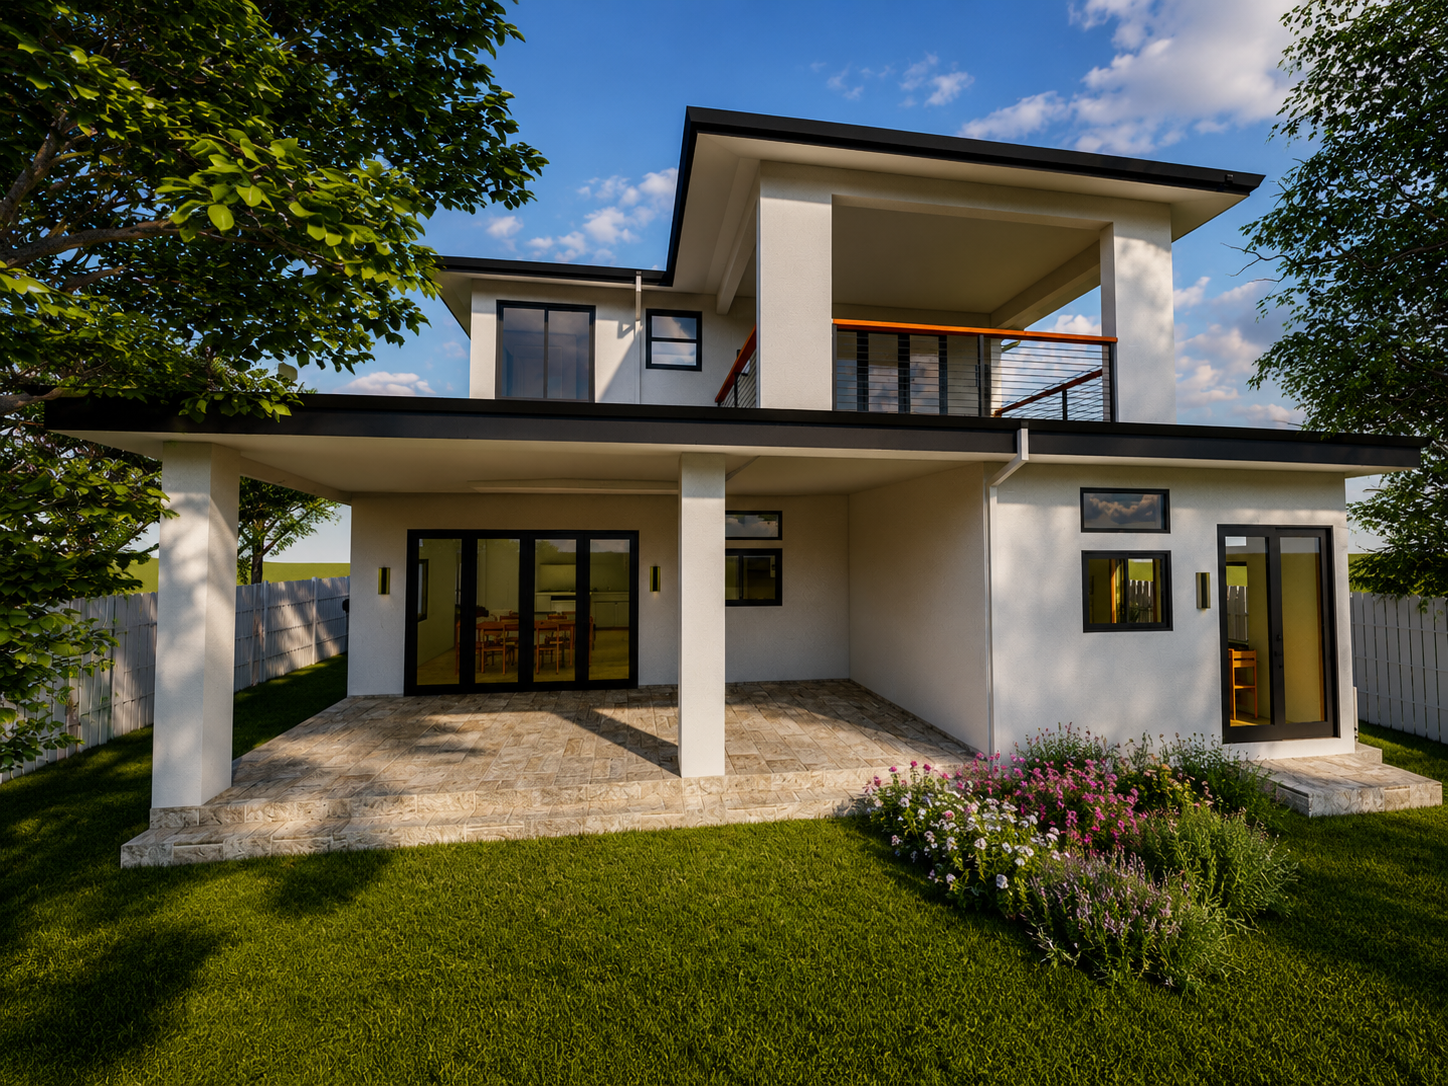
One amenity in particular, a large covered balcony off the primary bedroom, was difficult to achieve under the City's development standards. Ultimately, the design team addressed this issue through careful placement and landscape screening, and the project was approved and built as designed.
Project Type
Custom Speculative Residence + ADU
Location
San Jose, California
Program
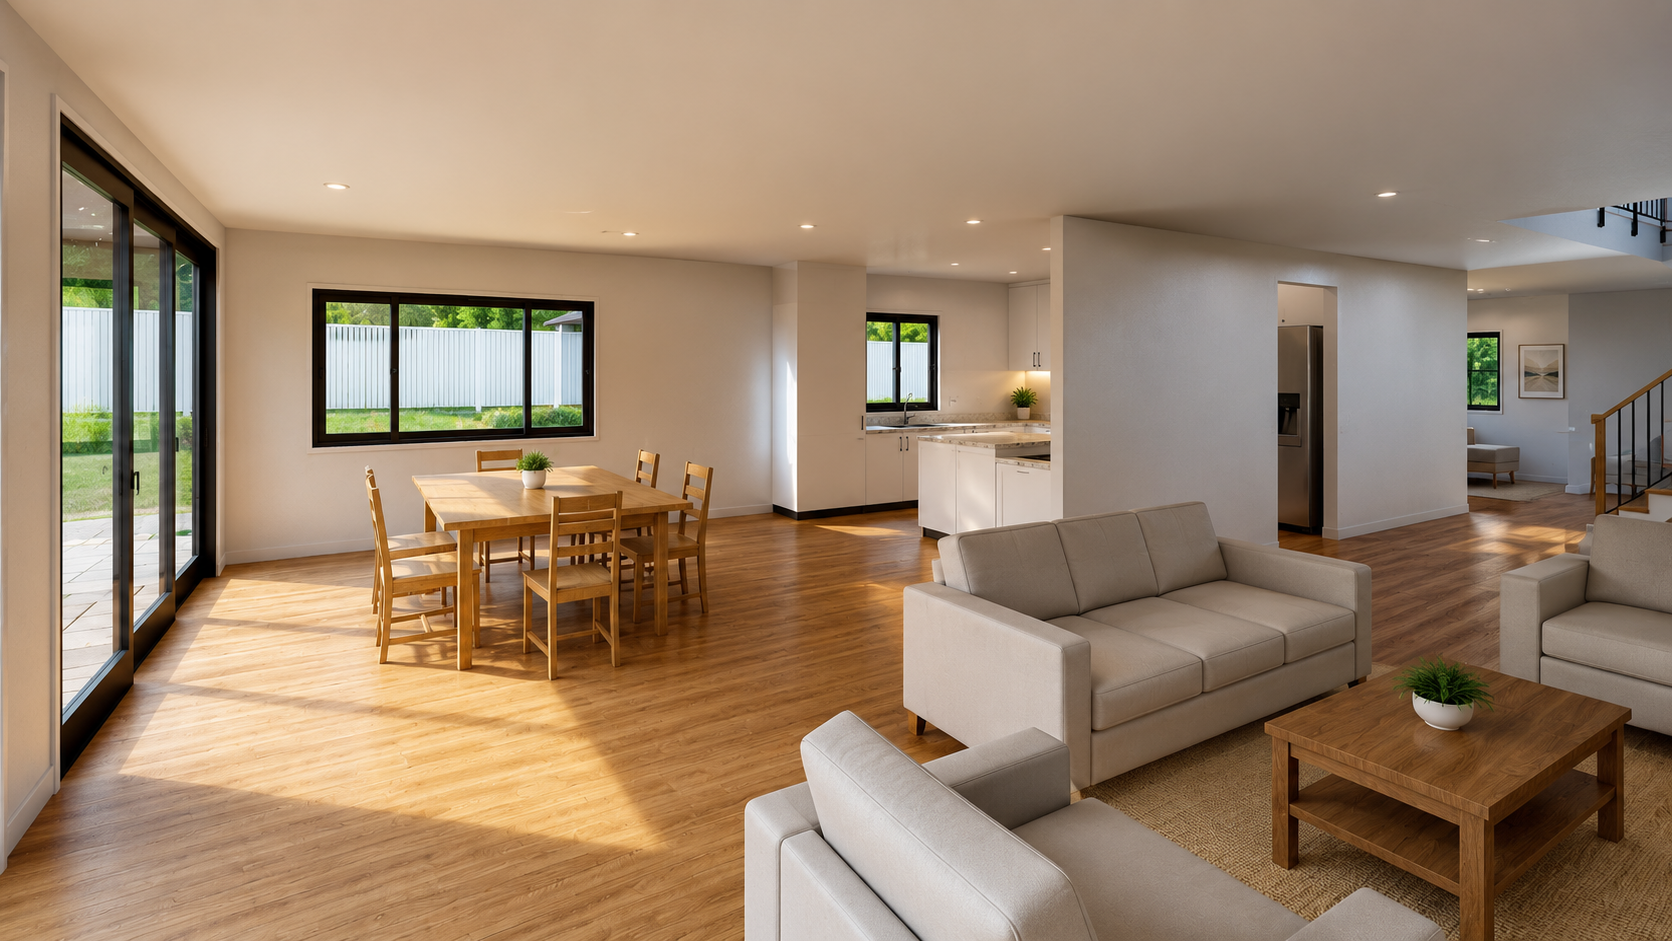
2,364 SF Main Residence + 618 SF ADU / 5 Beds Total
Type of Client
Builder
Role
Architect

01
Minette


bottom of page